
This house on Funda: https://www.funda.nl/en/detail/koop/diemen/huis-aristide-briandstraat-3/17232235/
Description
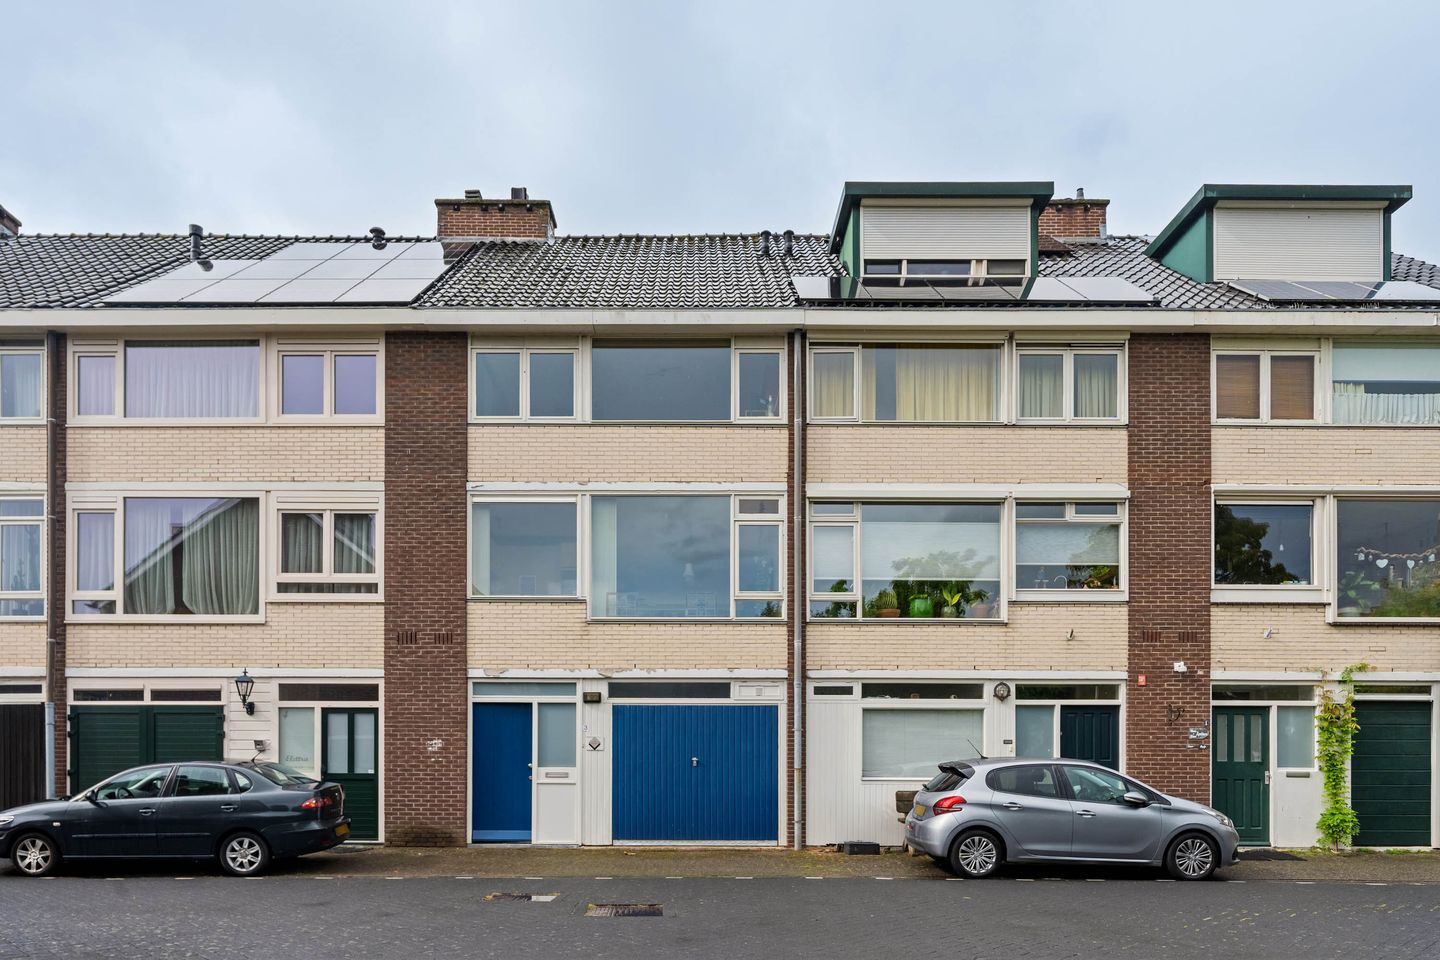
Welcome to Aristide Briandstraat 3 in Diemen! Located right in the heart of Diemen, we are delighted to offer this spacious drive-in family home, ready to be modernised entirely to your own taste and ideas. With an impressive 180 m² of living space, four generously sized bedrooms, a spacious living floor, a sunny southwest-facing rear garden and no fewer than two balconies, this property offers an excellent foundation for many years of comfortable living. The former garage is currently closed off and used as a separate utility/laundry room, but can easily be converted back into a garage. Alternatively, the space offers numerous possibilities: a home office, an additional bathroom, a guest suite or even accommodation for a second household. The choice is yours!
LAYOUT:
You enter the property through your own private front door, leading into the entrance hall. Here you will find the meter cupboard and access to the former garage. The garage is currently set up as a spacious, separate laundry/utility room, featuring a tiled floor and plastered walls. Would you prefer to create a second bathroom here? This is certainly an option. The generous space can be adapted entirely to suit your own needs and ideas. Further along the entrance hall is a separate guest WC, fitted with a floor-standing toilet and washbasin. At the rear of the ground floor is the large, extended bedroom. This room is currently being used as a home office. Thanks to the large windows, the room benefits from an abundance of natural light, while a door provides direct access to the rear garden.
An open staircase leads to the main living floor, where you will find a bright and spacious living room, a wonderful place to relax and unwind. The large window offers a pleasant view of the surrounding greenery, while the door provides access to the southwest-facing balcony. The existing fireplace adds a warm and inviting atmosphere to the room. At the front of the property is the open-plan, L-shaped kitchen. The kitchen is fitted with a natural stone worktop and includes a dishwasher, sink with mixer tap, four-burner gas hob with extractor hood, carousel cupboard, refrigerator, combination oven/microwave and various wall and base units. A window provides the kitchen with plenty of natural daylight. The entire floor is finished with a wooden floor.
The open staircase continues to the landing on the second floor, which houses the main sleeping accommodation. From the landing, you have access to two generously sized bedrooms and the bathroom. The master bedroom is located at the rear and is particularly spacious. The room has a laminate floor and the windows offer a pleasant view of the greenery. The second bedroom is also generously proportioned and is situated at the front of the property. The large windows ensure plenty of natural light, while the laminate flooring and built-in storage cupboard provide both comfort and practicality. The spacious bathroom completes this floor. It features a walk-in shower, double vanity with mixer taps, corner bath, second toilet and designer radiator.
The open staircase leads to the spacious top floor, which is divided into a landing with the central heating boiler and a large bedroom. The bedroom is spacious and wonderfully bright, again featuring laminate flooring. From here, you have direct access to the enclosed balcony, overlooking the greenery. A lovely spot to relax and enjoy the surroundings. Would you like to make this floor even more spacious? Subject to the necessary permits, there is potential to add a dormer window at the front. At the rear, the existing balcony could potentially be enclosed, further increasing the usable living space.
OUTDOOR SPACE:
A home of this size naturally deserves equally attractive outdoor space and this property certainly delivers. The house benefits from a generous rear garden and no fewer than two balconies, all enjoying a desirable southwest-facing orientation. In other words, there is plenty of opportunity to enjoy the sun throughout the day. The rear garden is ideal for enjoying a drink and a bite to eat, or for hosting a relaxed barbecue with friends and family. The balconies on the first and third floors provide wonderful places to end the day in the sunshine. Simply sit back, relax and enjoy!
A private garage would normally be an integral part of a drive-in home such as this. The current owner has closed off the garage and converted it into a separate utility/laundry room. The original overhead garage door is still in place, however, meaning the garage can be relatively easily reinstated. Alternatively, this versatile space could be transformed into a home office, additional bathroom, guest accommodation or another space entirely.
The possibilities are plentiful, and we would be happy to discuss them with you during a viewing.
PROPERTY OWNERSHIP:
The property is situated on a plot of 110 m² of freehold land, meaning there is no leasehold or ground rent to worry about.
GOOD TO KNOW
- Energy label C;
- Spacious family home with approximately 180 m² of living space;
- The property is ready to be modernised entirely according to your own taste and requirements;
- Numerous possibilities for adapting the ground floor and attic;
- Southwest-facing rear garden and two balconies.
LOCATION & SURROUNDINGS:
Diemen is highly popular due to its exceptionally central location. This property is situated right in the center, in the beloved and family-oriented residential area of Ruimzicht-West. This popular neighborhood, with many young families, is characterized by spacious streets, abundant greenery, and playgrounds. The home enjoys a fantastic location within walking distance of the Diemerplein shopping center, featuring among others an AH XL supermarket, Vomar, Hema, Douglas, Kruidvat, an excellent real estate agency, and many other charming shops. In addition, Diemen offers the De Omval theater, numerous sports and fitness facilities (football, hockey, tennis, and various gyms), primary schools, and several restaurants and cafés. And of course, we should not forget the lively and popular Watergraafsmeer area in Amsterdam East nearby. Public transport connections, including Diemen Centrum railway station and tram line 19, are within walking distance. Amsterdam city center is approximately 8 km away, and the beach at IJburg can easily be reached by bicycle. Thanks to the nearby A10, A1, and A9 motorways, the rest of the Netherlands and Schiphol Airport are quickly accessible as well. In short: an excellent home in an excellent location!
KEY FEATURES:
- Asking price: €689,000 buyer's costs;
- Build in 1971;
- Living area: 180 m², measured in accordance with NEN 2580 (measurement report available);
- Heating and hot water supplied by a private central heating combi boiler: Nefit Trendline CW5, 2016, gas-fired and owned;
- Wooden window frames throughout, fitted with double glazing, partly HR+ glazing;
- Generous southwest-facing rear garden and two southwest-facing balconies;
- Due to the age of the property, the seller will include an age clause and asbestos clause in the purchase agreement;
- Sale subject to the owner's approval;
- Transfer date in consultation.
Features
Transfer of ownership
- Listed since
- Acceptance
- Available in consultation
- Asking price
- € 689,000 kosten koper
- Asking price per m²
- € 3,828
- Status
- Sold under reservation
Construction
- Kind of house
- Single-family home, row house (drive-in residential property)
- Building type
- Resale property
- Year of construction
- 1971
- Type of roof
- Gable roof covered with roof tiles
Surface areas and volume
- Areas
- Living area
- 180 m²
- Exterior space attached to the building
- 17 m²
- Plot size
- 110 m²
- Volume in cubic meters
- 580 m³
Layout
- Number of rooms
- 5 rooms (4 bedrooms)
- Number of bath rooms
- 1 bathroom and 1 separate toilet
- Bathroom facilities
- Shower, double sink, walk-in shower, bath, and toilet
- Number of stories
- 4 stories
- Facilities
- Passive ventilation system and TV via cable
Energy
- Energy label
- Insulation
- Double glazing
- Heating
- CH boiler
- Hot water
- CH boiler
- CH boiler
- Nefit Trendline CW5 (gas-fired combination boiler from 2016, in ownership)
Cadastral data
- DIEMEN A 2910
- Cadastral map
- Area
- 93 m²
- Ownership situation
- Full ownership
- DIEMEN A 5356
- Cadastral map
- Area
- 17 m²
- Ownership situation
- Full ownership
Exterior space
- Location
- Alongside a quiet road, in centre and in residential district
- Garden
- Back garden
- Back garden
- 29 m² (5.50 metre deep and 5.25 metre wide)
- Garden location
- Located at the southwest
- Balcony/roof terrace
- Roof terrace present and balcony present
Parking
- Type of parking facilities
- Resident's parking permits
© 2001-2026 funda