
This house on Funda: https://www.funda.nl/en/detail/koop/diemen/huis-bantaskine-23/43319941/
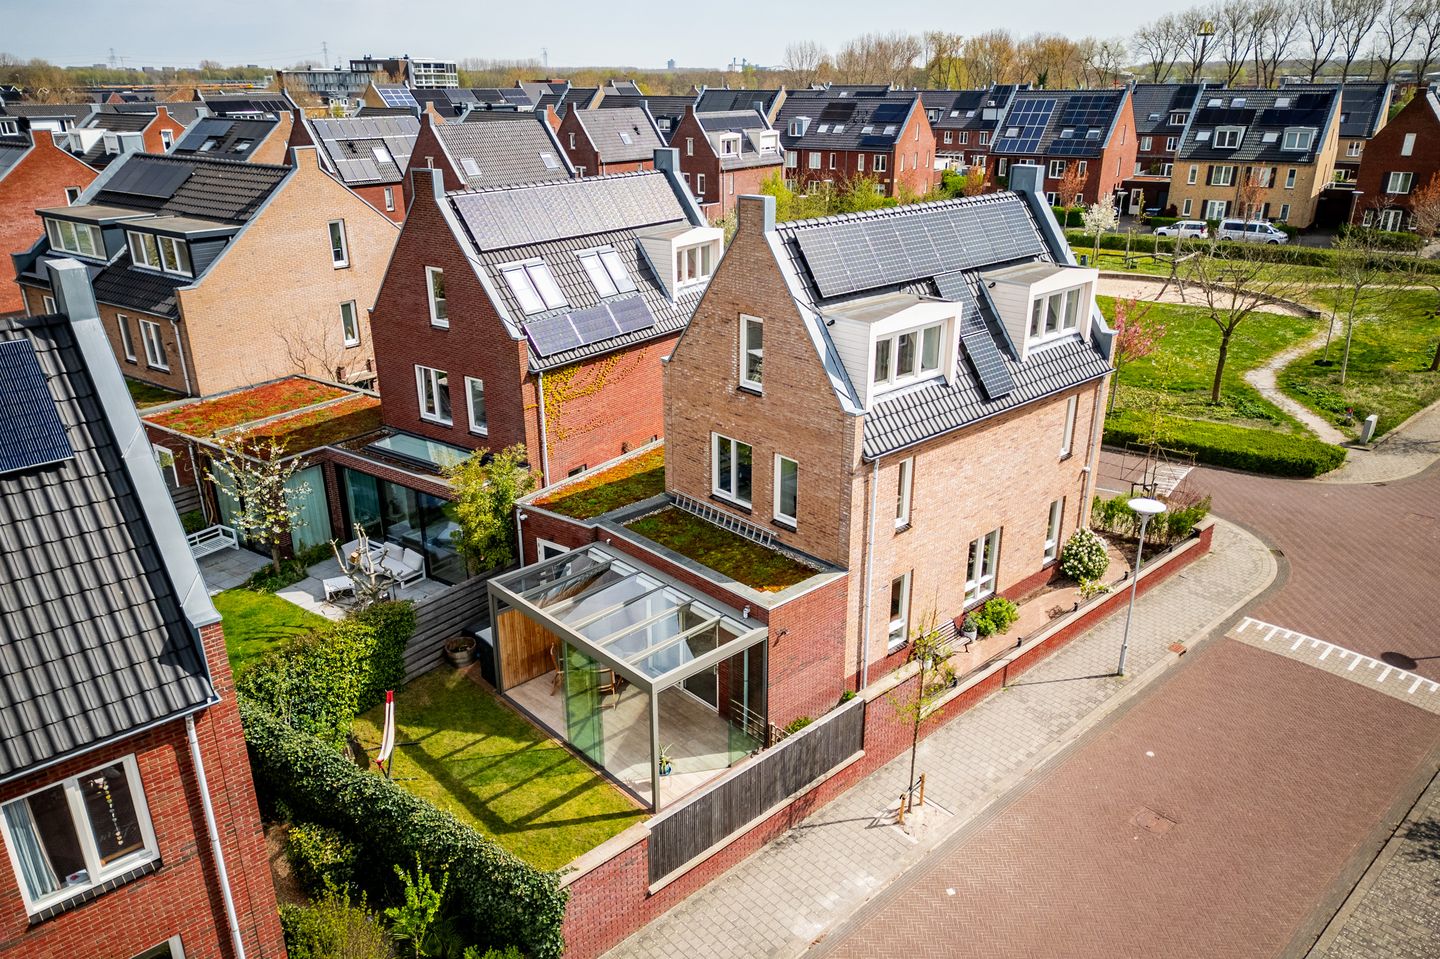
Eye-catcherInstapklare villa ca. 156m² A+++ met garage en tuin nabij Amsterdam
Description
Highly recommended; a newly built 5-room detached villa (156 m² living area) with garage and private parking space. Just a stone's throw from Amsterdam.
Also check out our virtual tour!
This charming and sustainable family home of approx. 156 m², with energy label A+++ and no fewer than 10 solar panels, is located in the sought-after new-build neighborhood “De Sniep”. The home stands out particularly due to its spacious layout, 4 (possibly 5) bedrooms, an extension at the rear, a southwest-facing backyard, and an unobstructed view of the Weespertrekvaart. Since the home was built recently (2016) and is equipped with a thermal energy storage system, it is truly energy-efficient.
The home is situated in the popular Plantage de Sniep neighborhood, featuring a spacious green area with play space and playground equipment directly in front of the house. The neighborhood is known as very child-friendly and also has a good primary school and daycare center. It is a delightful place to spend time. If you are looking for relaxation, there are various sports facilities, as well as the Diemerbos, within walking distance. It is a beautiful and, above all, green area. You can reach the large shopping center “Diemerplein” in Diemen-Centrum in no time! Tram line 19 (to Amsterdam-Centrum and Sloterdijk) stops on the opposite side, and Diemen has two train stations and a good bus connection to the center of Amsterdam. There is ample parking and various arterial roads nearby (A1, A2, A9, A10). In short, accessibility is excellent and it is a good distance from the center of Amsterdam.
Layout:
Entrance into the hall. From the hall, you have access to the meter cupboard, the heat pump room, the modern toilet with wall-mounted toilet and washbasin, and the living room. The living room benefits from plenty of natural light thanks to the extra side windows. The living room has been extended at the rear, and a conservatory has been added against the extension, providing even more space. Thanks to the spacious layout, high ceilings, smooth plastered walls, and tiled floor with underfloor heating, you will feel right at home immediately. The living room is connected to the open kitchen at the front. The kitchen is modern, featuring a natural stone countertop, ample cupboard space, and various built-in appliances such as: an induction hob, extractor hood, Quooker, combination microwave, dishwasher, coffee machine, and refrigerator with a separate freezer. In 2021, the kitchen was expanded to include a bar unit, additional wall cabinets, a windowsill, and extra power outlets.
First floor:
You reach the landing via the staircase from the hall. From here, you have access to 3 good-sized bedrooms. Naturally, we must not forget the modern bathroom on this floor, which was completely renovated in 2020. It is fully tiled and equipped with a bathtub, two vanity units, a second toilet with a wall-mounted cistern, and an electric radiator.
Second floor:
This floor is currently used as a home office. Thanks to 2 additional dormer windows, a skylight, and a side window, there is ample natural light here, making it ideally suited to be converted into 2 bedrooms. The separate laundry room, featuring mechanical ventilation and connections for a washing machine and dryer, is also located here.
Garden:
The wide backyard, spanning the entire width of the house and garage, faces southwest, is laid out with decorative paving, and extends along the side to the front. Here, you can enjoy the sun until late in the evening.
Garage:
The garage is located next to the house and measures approximately 16 m². You can potentially store a second car, motorcycle, or bicycle, as well as other items, here.
Special features:
– Living area of approximately 156 m² (BBMI measured);
– Plot area 252 m²;
– Well-finished and sustainably built with a geothermal heat pump system (rented) and 10 solar panels (energy label A+++); – Ideally located new-build home on freehold land;
– Perfect for young families, the neighborhood is very child-friendly with many playgrounds;
– Entire house equipped with underfloor heating;
– Alarm and camera system installed;
– Private electric charging station at the front of the house;
– Rental costs for geothermal heat pump system: € 88.14 per month;
– Two private parking spaces on private property;
– Tram line 19 a 1-minute walk away;
– 5 minutes from Watergraafsmeer;
– Close to all arterial roads, Diemerbos, and all daily necessities.
Is this home something for you?
Then we invite you to take a look inside this home!
Features
Transfer of ownership
- Listed since
- Acceptance
- Available in consultation
- Asking price
- € 1,195,000 kosten koper
- Asking price per m²
- € 7,660
- Status
- Sold under reservation
Construction
- Kind of house
- Villa, detached residential property
- Building type
- Resale property
- Year of construction
- 2016
- Specific
- Partly furnished with carpets and curtains
- Type of roof
- Gable roof covered with asphalt roofing and roof tiles
Surface areas and volume
- Areas
- Living area
- 156 m²
- Exterior space attached to the building
- 17 m²
- External storage space
- 116 m²
- Plot size
- 252 m²
- Volume in cubic meters
- 625 m³
Layout
- Number of rooms
- 5 rooms (4 bedrooms)
- Number of bath rooms
- 1 bathroom and 1 separate toilet
- Bathroom facilities
- Shower, double sink, bath, toilet, sink, and washstand
- Number of stories
- 3 stories
- Facilities
- Alarm installation, skylight, optical fibre, mechanical ventilation, passive ventilation system, sliding door, TV via cable, and solar panels
Energy
- Energy label
- Insulation
- Roof insulation, double glazing, energy efficient window, insulated walls, floor insulation and completely insulated
- Heating
- Complete floor heating and heat pump
- Hot water
- Electrical boiler
Cadastral data
- DIEMEN D 2950
- Cadastral map
- Area
- 252 m²
- Ownership situation
- Full ownership
Exterior space
- Location
- In residential district and unobstructed view
- Garden
- Back garden, front garden and side garden
- Back garden
- 193 m² (8.60 metre deep and 22.46 metre wide)
- Garden location
- Located at the southwest with rear access
Garage
- Type of garage
- Attached brick garage and parking place
- Capacity
- 2 cars
- Facilities
- Electricity
Parking
- Type of parking facilities
- Parking on private property, public parking and resident's parking permits
© 2001-2026 funda