
This house on Funda: https://www.funda.nl/en/detail/koop/diemen/huis-boschplaat-41/44667402/
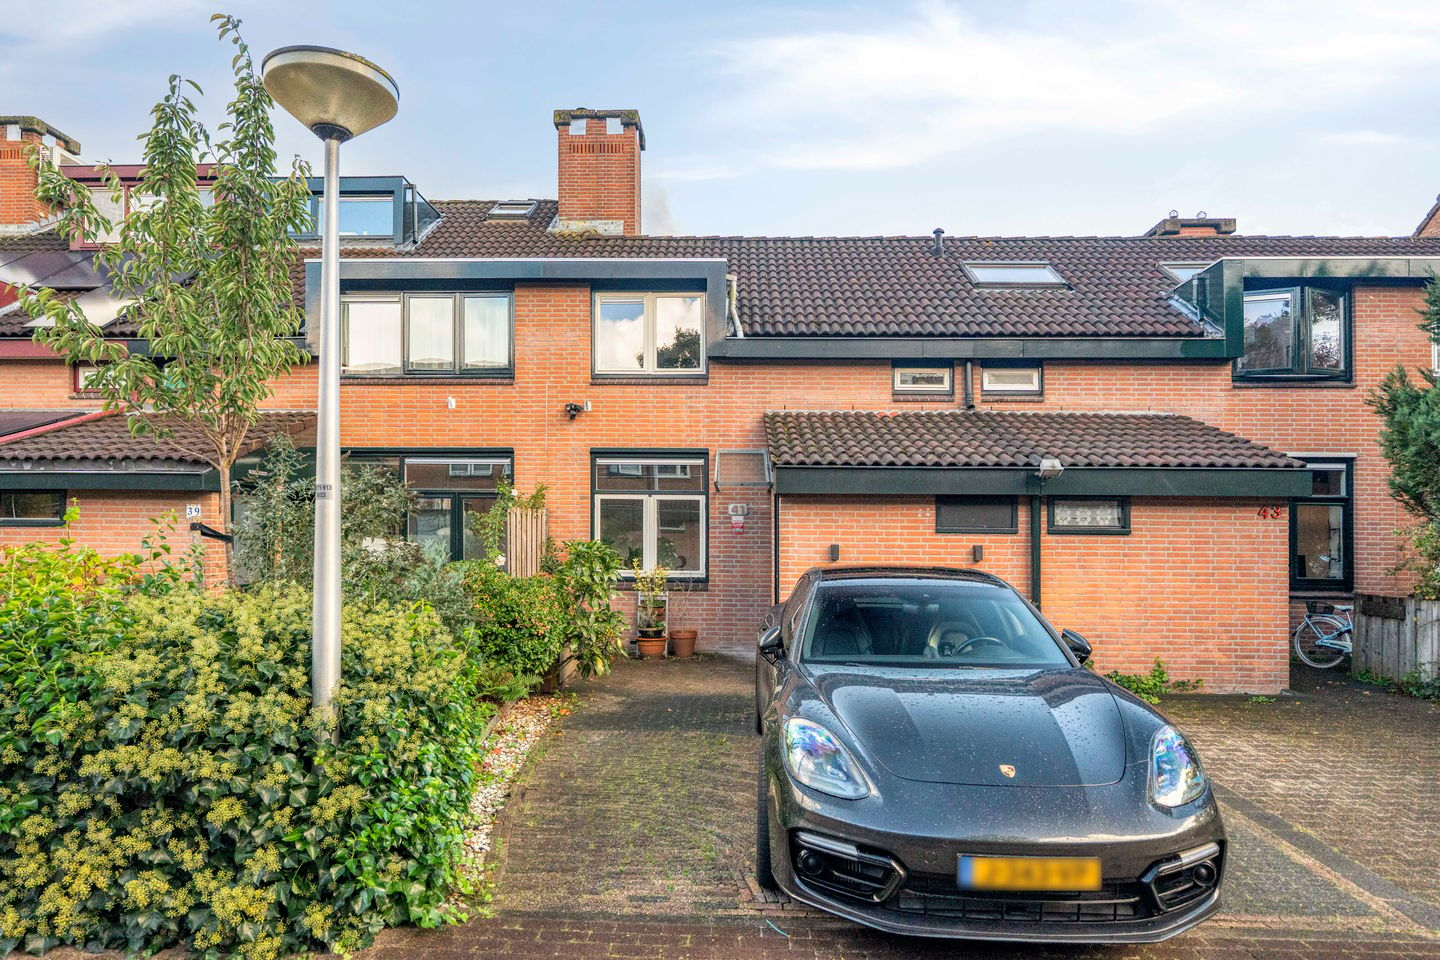
Moderne, volledig gerenoveerde tussenwoning met oprit!
Description
A beautifully finished home with a bedroom on the ground floor. The home has been completely renovated and features modern finishes. You can park right in front of the door in your own parking space!
Nothing has been left to chance with this home—it’s move-in ready!
Location
On the outskirts of Diemen, bordering Duivendrecht, lies this very well-maintained single-family home. The home is ideally located in a wonderfully quiet and green neighborhood. The area is truly a residential neighborhood, with plenty of space for children and ample parking for cars. You can even park right on your own property. In short, an ideal location for (young) families!
You’ll find plenty of amenities nearby: sports facilities, schools, and daycare centers, as well as the shopping center and the train station, are all close by and within walking distance. With major highways like the A1, A2, and A10 nearby, the rest of the Netherlands is also easily accessible.
Layout:
Ground Floor:
The entrance to the home is accessed through the spacious front yard, which features a parking space and a storage shed. Here, next to the staircase, you’ll find the restroom and the utility closet. There is also a spacious room at the front of the house that is currently used as an office.
The spacious living room is flooded with natural light thanks to the large glass front installed in 2021. The entire ground floor is equipped with radiant floor heating.
The modern open-concept living room and kitchen, built in 2021, is fully equipped and features a lovely kitchen island that opens onto the dining area—ideal for staying connected with your guests or family while cooking.
There is also a spacious room at the front of the house that is currently used as an office but can also serve as a full-fledged bedroom.
The luxurious bathroom features a shower, double sink, and a second toilet; this room is also equipped with electric underfloor heating that you can program in advance.
The completely new bedroom features air conditioning, large new windows that let in plenty of light, and opens onto the spacious terrace with unobstructed views, which also faces southwest (ideal for sun worshippers).
The lovely tropical backyard, landscaped in 2023, faces southwest, allowing you to enjoy the sun all day long and offering nearly complete privacy since there are no homes bordering the south side.
First floor:
Landing with access to the luxurious bathroom featuring a shower, double sink, and second toilet. Two spacious bedrooms, one of which has a walk-in closet and access to the large southwest-facing rooftop terrace. This room is also equipped with air conditioning.
Details:
* Living area approx. 108 m²
* Southwest-facing backyard
* Energy efficiency rating B, valid until October 26, 2036
* Freehold property
* Parking space on the property
* The home is equipped with 6 solar panels
* Additional utility meter box installed on the upper floor
* Completely renovated—all you need to do is move in your furniture.
* Delivery to be arranged
The non-binding information displayed on this website has been compiled by us (with care) based on data provided by the seller (and/or third parties). We do not guarantee its accuracy or completeness. We recommend that you contact us if you are interested in one of our properties or that you seek assistance from your own NVM real estate agent.
We are not responsible for the content of the websites to which we link.
Features
Transfer of ownership
- Listed since
- Acceptance
- Available in consultation
- Asking price
- € 675,000 kosten koper
- Asking price per m²
- € 6,250
- Status
- Available
Construction
- Kind of house
- Single-family home, row house
- Building type
- Resale property
- Year of construction
- 1978
- Type of roof
- Gable roof covered with roof tiles
Surface areas and volume
- Areas
- Living area
- 108 m²
- Other space inside the building
- 5 m²
- Exterior space attached to the building
- 15 m²
- Plot size
- 155 m²
- Volume in cubic meters
- 380 m³
Layout
- Number of rooms
- 4 rooms (3 bedrooms)
- Number of bath rooms
- 1 bathroom and 1 separate toilet
- Bathroom facilities
- Double sink, walk-in shower, and toilet
- Number of stories
- 2 stories
- Facilities
- Alarm installation, skylight, mechanical ventilation, and solar panels
Energy
- Energy label
- Insulation
- Roof insulation, double glazing, insulated walls and floor insulation
- Heating
- CH boiler and partial floor heating
- Hot water
- CH boiler
- CH boiler
- Intergas Kombi Kompakt HRE 36/30 A (gas-fired combination boiler from 2019, in ownership)
Cadastral data
- DIEMEN D 1664
- Cadastral map
- Area
- 155 m²
- Ownership situation
- Full ownership
Exterior space
- Location
- In residential district
- Garden
- Back garden and front garden
- Back garden
- 37 m² (7.00 metre deep and 5.23 metre wide)
- Garden location
- Located at the southwest with rear access
- Balcony/roof terrace
- Roof terrace present
Storage space
- Shed / storage
- Attached brick storage
- Facilities
- Electricity
Garage
- Type of garage
- Parking place
Parking
- Type of parking facilities
- Parking on private property and public parking
© 2001-2026 funda