
This house on Funda: https://www.funda.nl/en/detail/koop/diemen/huis-distelvlinderweg-11/17259820/
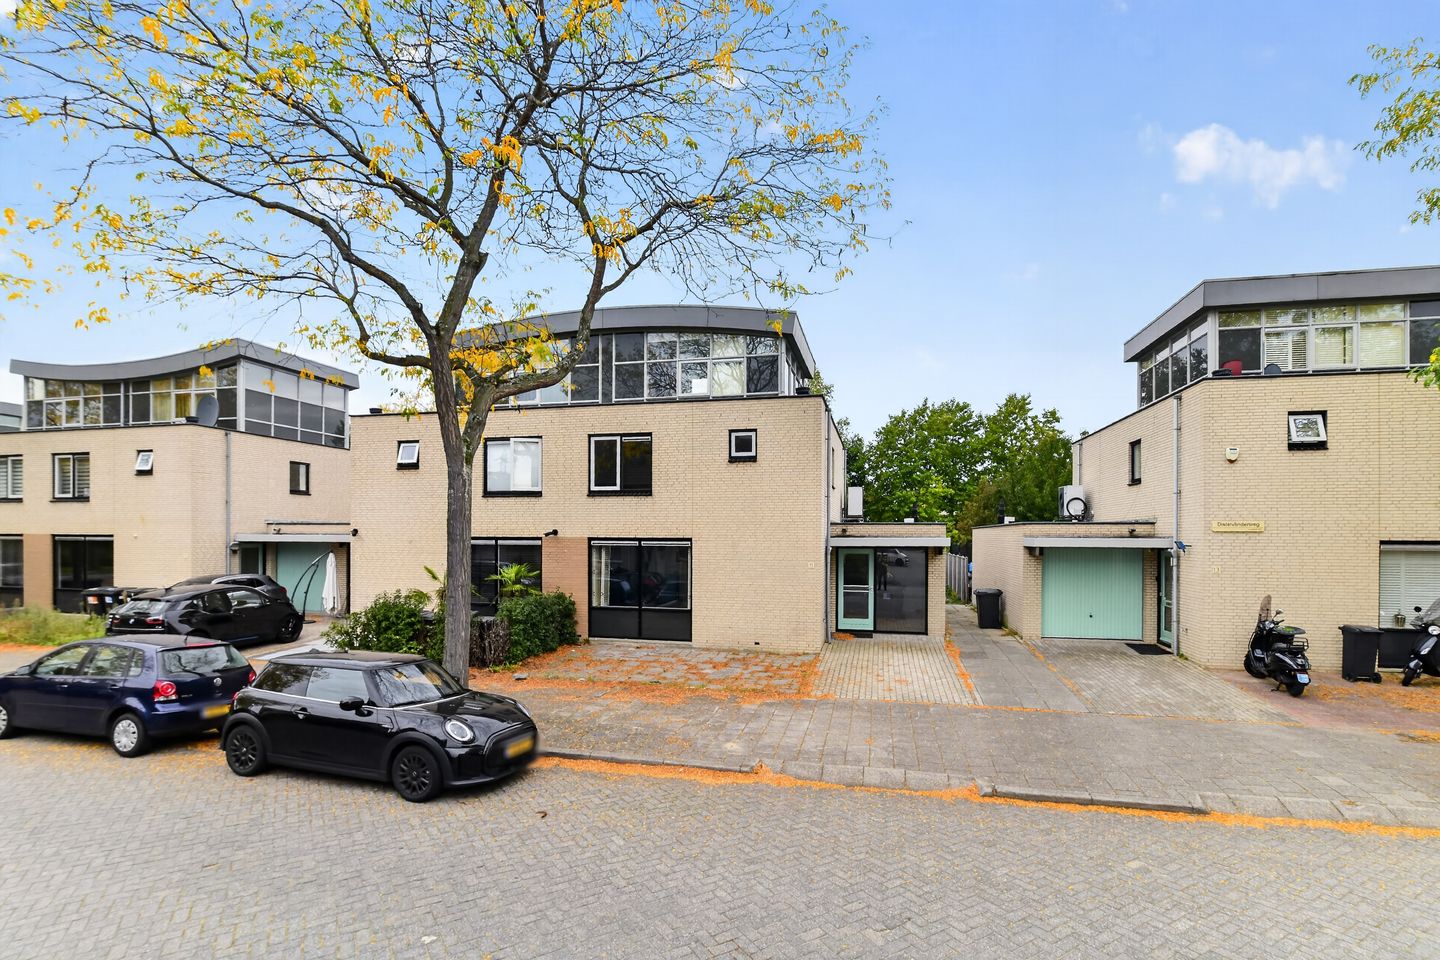
Distelvlinderweg 111113 KA DiemenVlindertuin
€ 850,000 k.k.
Description
Located in Diemen-Noord, in the popular Vlinderbuurt neighborhood, is this well-maintained semi-detached home. With approximately 150 m² of living space, five bedrooms, and very spacious front and back yards, this is a wonderful home for anyone looking for plenty of living space.
Neighborhood
The home is located in the sought-after Vlinderbuurt neighborhood. This neighborhood is known for its wide streets and its quiet, child-friendly living environment. It’s a great place for young families, among others, who want to live in a spacious home while still appreciating the proximity to Amsterdam. You can reach Amsterdam by bike in about 10 minutes.
A short distance away is the small-scale Diemen-Noord shopping center, featuring various stores for daily groceries. The Diemerpolder walking and recreation area, the Amsterdam-Rhine Canal, the Diem River, and the Diemerbos are also nearby. You can also easily bike toward IJburg via the Nescio bike bridge.
Several elementary schools are located in the immediate vicinity. Accessibility is also excellent: the Diemen NS train station and bus line 44 are easily accessible, and by car, you can quickly reach the A1, A2, A9, and A10 highways.
Layout
Ground Floor
Entrance hall with meter closet, restroom, and staircase to the first floor. From the hall, you enter the spacious living room, which offers plenty of possibilities for a comfortable sitting and dining area. The kitchen is accessible through the living room. It features a corner layout and opens onto the very spacious backyard. The boiler/storage room is also accessible from the kitchen. Adjacent to this, at the front of the house, is an additional room that would be ideal as a home office, playroom, or bedroom.
First Floor
A landing provides access to three spacious bedrooms and the bathroom. The spacious bathroom features a bathtub, walk-in shower, vanity with sink, and toilet.
Second Floor
A fixed staircase leads to the second floor. Here you’ll find a spacious fifth bedroom. Thanks to windows on multiple sides, this floor enjoys plenty of natural light.
Outdoor Space
A definite plus is the generous outdoor space. The home features a spacious front and back yard, which together offer approximately 128 m² of outdoor space. The back yard faces northwest, allowing you to enjoy the sun here especially in the afternoon and evening.
Details
- Built in 1994;
- Living area approximately 150 m²;
- No fewer than 5 bedrooms;
- Energy efficiency rating A, valid through December 8, 2030;
- Heating via a heat pump;
- Spacious front and back yards totaling approximately 128 m²;
- Back yard facing northwest;
- Located on freehold land;
- Designated notary firm: Westvaer Notarissen in Utrecht;
- Closing date to be determined by mutual agreement.
The non-binding information displayed on this website has been compiled by us with care based on data provided by the seller and/or third parties. We do not guarantee its accuracy or completeness. If you are interested, we advise you to contact us or to seek assistance from your own NVM real estate agent.
Features
Transfer of ownership
- Listed since
- Acceptance
- Available in consultation
- Asking price
- € 850,000 kosten koper
- Asking price per m²
- € 5,667
- Status
- Available
Construction
- Kind of house
- Single-family home, double house
- Building type
- Resale property
- Year of construction
- 1993
- Type of roof
- Flat roof covered with asphalt roofing
Surface areas and volume
- Areas
- Living area
- 150 m²
- Plot size
- 306 m²
- Volume in cubic meters
- 520 m³
Layout
- Number of rooms
- 6 rooms (4 bedrooms)
- Number of bath rooms
- 1 bathroom and 1 separate toilet
- Bathroom facilities
- Walk-in shower, bath, toilet, sink, and washstand
- Number of stories
- 3 stories
- Facilities
- Mechanical ventilation and TV via cable
Energy
- Energy label
- Insulation
- Double glazing
- Heating
- CH boiler and heat pump
- Hot water
- CH boiler
- CH boiler
- Gas-fired combination boiler from 2019, in ownership
Cadastral data
- DIEMEN A 4824
- Cadastral map
- Area
- 306 m²
- Ownership situation
- Full ownership
Exterior space
- Location
- In residential district
- Garden
- Back garden and front garden
- Back garden
- 128 m² (15.00 metre deep and 8.50 metre wide)
- Garden location
- Located at the northwest with rear access
Parking
- Type of parking facilities
- Parking on private property and public parking
© 2001-2026 funda