
This house on Funda: https://www.funda.nl/en/detail/koop/diemen/huis-eli-heimanspad-35/44429650/
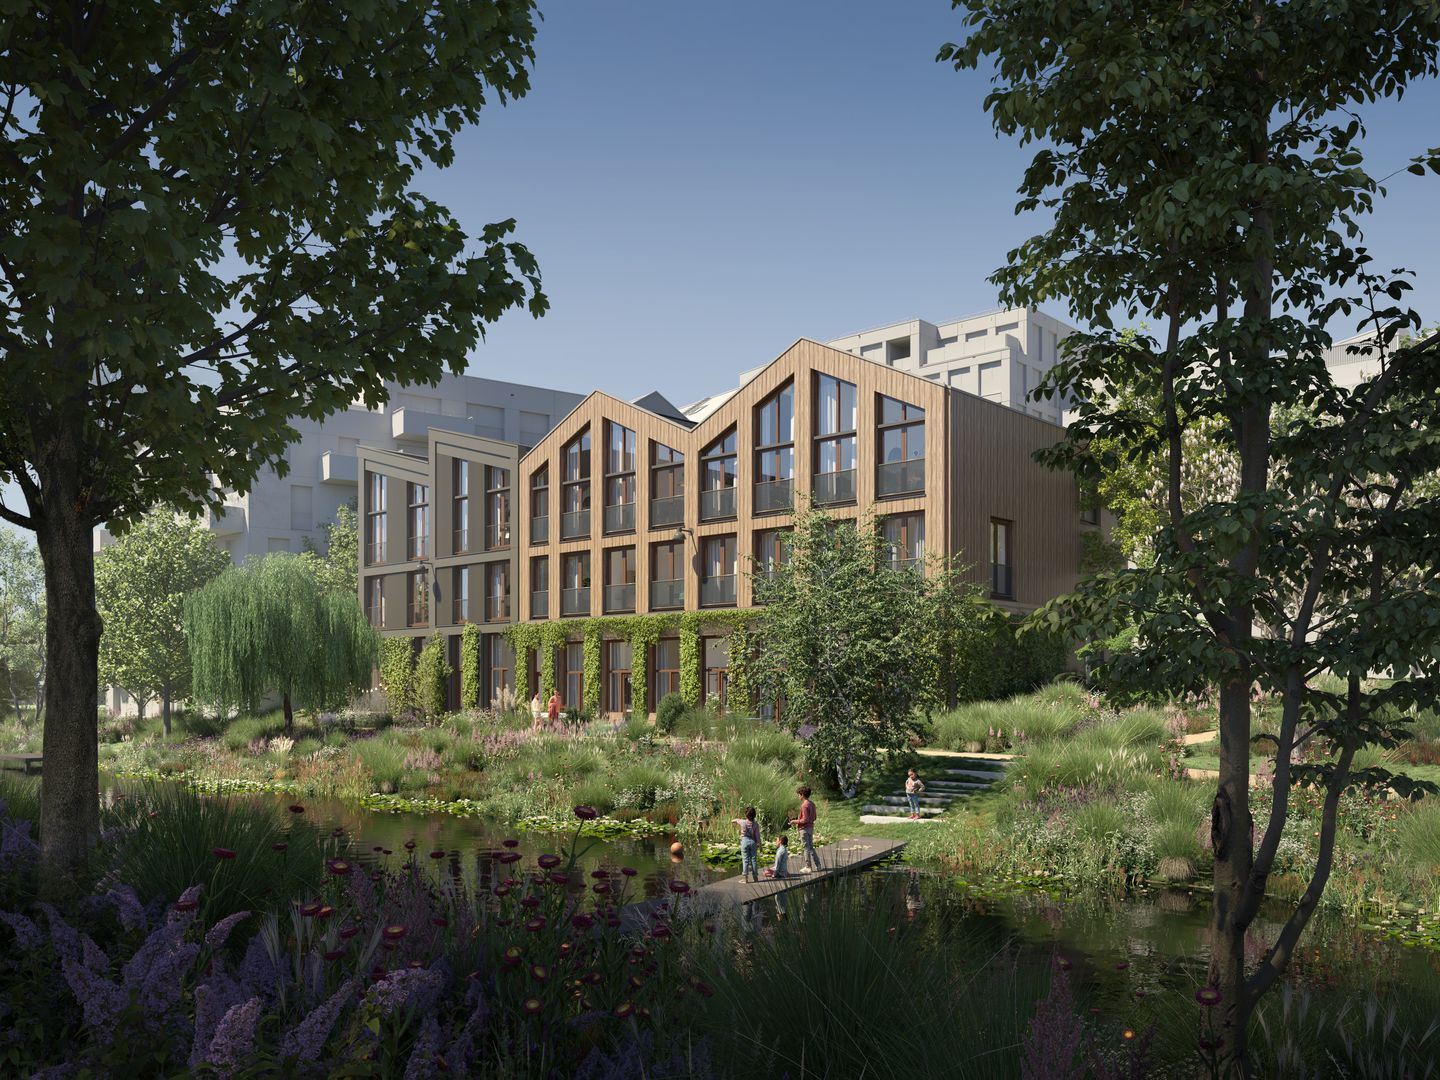
Eli Heimanspad 351112 ZM DiemenHolland Park West
€ 1,085,995 v.o.n.
Description
Last Opportunity: Exclusive Sustainable Townhouse at Park Valley
Only one home remaining! Don't miss this unique opportunity to own one of the most sustainable and exclusive townhouses in Park Valley, located in Holland Park West, Diemen. This final available home combines innovative timber construction, generous living spaces and a green residential setting with Amsterdam just around the corner.
Sustainable living at its finest
This home is constructed entirely from solid Cross Laminated Timber (CLT), an innovative building method that creates a warm, natural atmosphere while providing a healthy indoor climate and a sustainable future. From the ground floor upwards, the house is built using biobased materials derived from renewable natural resources. In addition, several building components have been made from recycled materials, including the roof tiles, while the roof itself is insulated with Isovlas, a natural flax-based insulation material.
The property has an A++++ energy label and is fully energy-neutral. Thanks to high-performance insulation, triple glazing, an air-source heat pump, underfloor heating and cooling, a balanced mechanical ventilation system with heat recovery and fully recyclable Dutch-made solar panels, you will enjoy exceptional comfort combined with very low energy costs.
Space to grow
Spread over three spacious floors, this townhouse offers six bedrooms and two fully equipped bathrooms, providing ample space for family living. The playful split-level layout connects the living room and kitchen, creating a unique and inviting heart of the home. From the living area, you have direct access to the spacious terrace and private garden, which seamlessly connects to the landscaped, car-free courtyard.
The flexible timber construction also allows the interior layout to be adapted over time, enabling the home to evolve with your changing lifestyle and family needs.
In addition, the property includes a generous private storage room in the basement and a dedicated parking space in the underground parking garage, complete with a charging point for an electric vehicle.
Green living with excellent accessibility
Park Valley is located in Holland Park West, a green and contemporary neighbourhood on the eastern edge of Amsterdam. Here you can enjoy peace, space and nature while remaining close to all urban amenities. The nearby A10 motorway provides excellent connections to Amsterdam, Schiphol Airport, Almere and Utrecht.
Public transport and cycling connections are equally convenient. Diemen Zuid railway and metro station is within walking distance, offering fast connections to Amsterdam Central, Schiphol Airport and the surrounding region. By bicycle, Amsterdam's city centre can be reached in approximately 30 minutes.
Diemen combines the charm of a green, village-like community with the convenience of city living. Parks, waterways, sports facilities and recreational areas are all nearby, allowing you to enjoy the very best of both worlds.
Don't miss this final opportunity! Contact us today for more information or to arrange a viewing of this exceptional sustainable family home.
***Dutch text is leading***
The information provided on this website has been compiled with due care based on information supplied by the seller and/or third parties. Although every effort has been made to ensure its accuracy, no rights can be derived from its contents. We recommend that interested parties contact us for further information and, if desired, seek advice from their own real estate professional.
Features
Transfer of ownership
- Original asking price
- € 1,085,000 vrij op naam
- Listed since
- Acceptance
- Available in consultation
- Asking price
- € 1,085,995 vrij op naam
- Asking price per m²
- € 6,582
- Status
- Available
Construction
- Year of construction
- After 2020
- Kind of house
- Mansion, row house
- Building type
- New property
- Type of roof
- Hip roof
Surface areas and volume
- Areas
- Living area
- 165 m²
- Other space inside the building
- 6 m²
- Exterior space attached to the building
- 26 m²
- Volume in cubic meters
- 732 m³
Layout
- Number of rooms
- 7 rooms (6 bedrooms)
- Number of bath rooms
- 2 bathrooms and 2 separate toilets
- Number of stories
- 3 stories
- Facilities
- Balanced ventilation system, outdoor awning, and solar panels
Energy
- Energy label
Exterior space
- Location
- Alongside park and in residential district
- Garden
- Sun terrace
Parking
- Type of parking facilities
- Parking garage
© 2001-2026 funda