
This house on Funda: https://www.funda.nl/en/detail/koop/diemen/huis-gersthove-28/44422963/
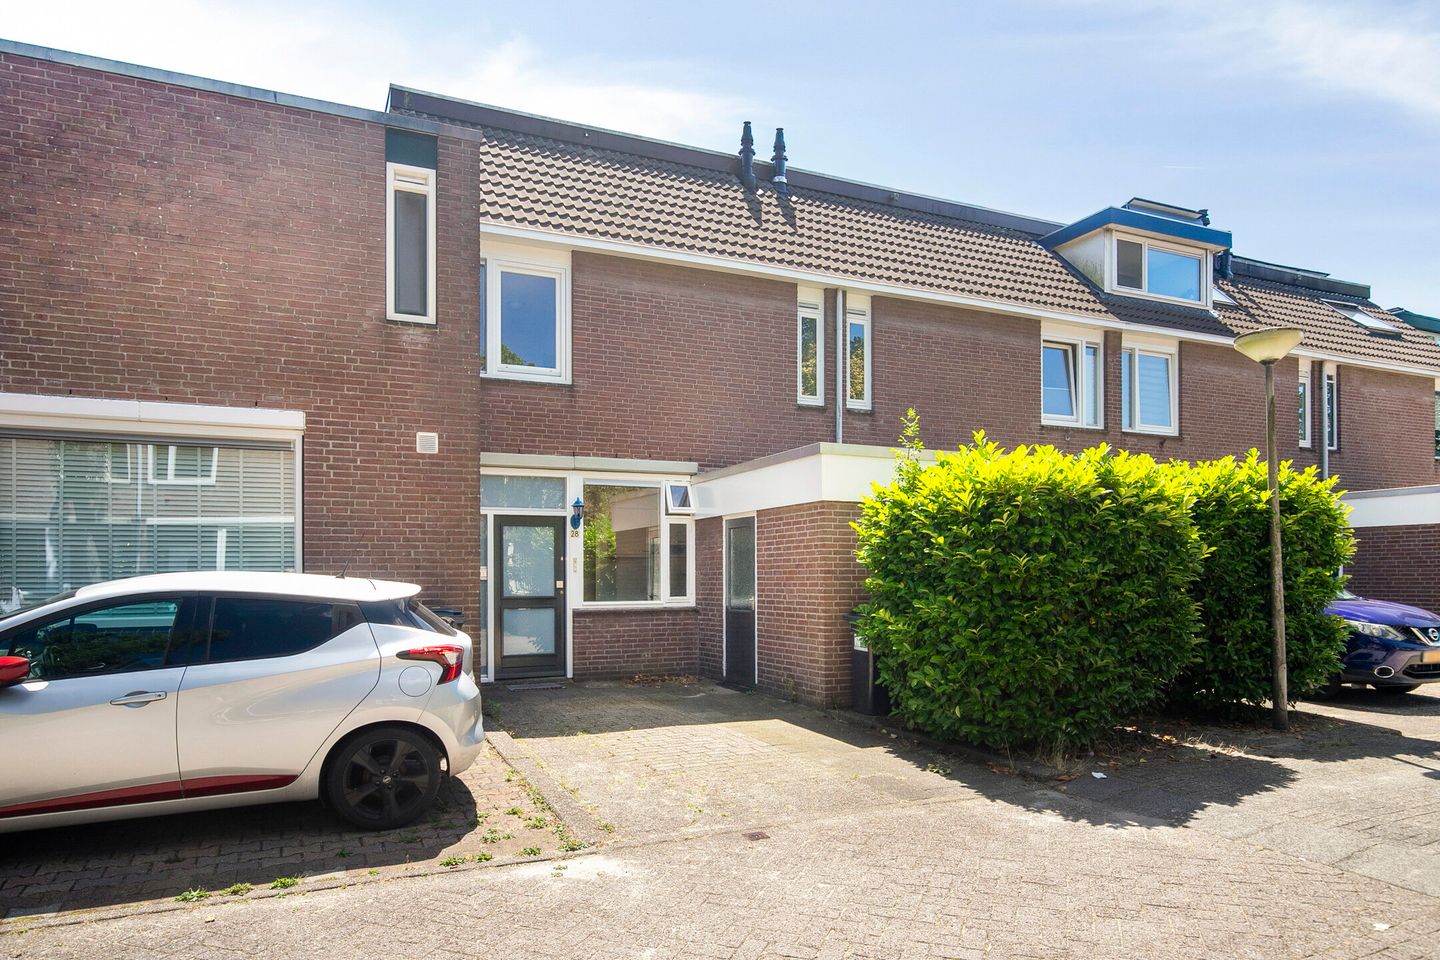
Gersthove 281112 HP DiemenAkkerland
€ 550,000 k.k.
Description
This property is offered with a starting price of € 550,000 buyer's costs.
Space, tranquility, and endless possibilities in Diemen-Zuid!
Are you looking for a spacious family home that you can completely customize to your own taste?
Look no further. This single-family home in the popular Diemen-Zuid neighborhood offers the perfect foundation: a generous layout, a sunny southeast-facing garden, and a unique location with the backyard directly adjacent to a green strip. Behind this green strip, there is a large playground (De Rode Touwen) and a basketball court. Here you live in a village atmosphere, with bustling Amsterdam just a 10-minute bike ride away.
The home: A foundation with potential
This single-family home is a great opportunity for first-time buyers and young families who are not afraid to roll up their sleeves. The home requires renovation, giving you the freedom to design everything, from the flooring to the kitchen, exactly the way you want. Thanks to the corner location, you enjoy extra privacy and plenty of natural light. The layout
Ground floor:
Upon entering, you will find the hall with the meter cupboard. Next, you enter the living room, which is connected to the kitchen, the hallway leading to the stairs, and the toilet. The bright living room borders directly onto the deep garden at the rear. At the front is the kitchen, with access to the storage room and a view of the quiet street. There are several possibilities for rearranging the ground floor layout.
The brick storage shed is located at the front of the house, where there is also the option to park a car.
First floor:
The landing provides access to three bedrooms and a bathroom. The first bedroom is located at the front. The two other bedrooms are situated on the garden side. The bathroom features a shower, a sink, a washing machine connection, and a second toilet.
Second floor:
A fixed staircase leads to the attic floor, where a landing provides access to a beautiful storage space and the fourth bedroom.
Garden and surroundings
The backyard is a lovely place to relax. Located on the sunny southeast, you enjoy wonderful privacy here.
The location is ideal. The neighborhood is spaciously laid out with plenty of greenery, playgrounds, and local traffic only. The Kruidenhof shopping center, various primary schools, and the Diemerbos are within walking distance. For city adventurers: by train or metro from Diemen-Zuid station, you can be in the heart of Amsterdam or the Zuidas in no time. The arterial roads (A1, A2, A10) are also directly accessible.
Particulars:
- Year of construction: 1978
- Living area: approx. 114 m². This is measured including the utility room of 5.5 m²
- Freehold, so no leasehold!! - The home is largely fitted with high-efficiency double glazing; the crawl space is filled with insulation granules (floor insulation)
- Single-family home with a beautiful garden
- Renovation: The home requires modernization
- Surroundings: Green, quiet, and child-friendly residential area
- Parking: Possibility on private property at the front
- Clauses:
- Former rental property; the owner has not lived in the property themselves
- Asbestos clause; the home was built before 1993
- Age clause; the home was built in 1978
- Project notary: designated project notary applies, namely Uitgeester Notariaat
- Completion: by mutual agreement, can be quick
To give you an idea of ??the possibilities, a number of artist impressions have been added.
Do not miss this opportunity to call home to Diemen-Zuid. Schedule a viewing soon and discover the many benefits of this home for yourself. Welcome home! Disclaimer
This information has been compiled with the greatest care, but we cannot accept liability for any omissions or inaccuracies. All stated dimensions and areas are indicative.
Features
Transfer of ownership
- Listed since
- Acceptance
- Available in consultation
- Asking price
- € 550,000 kosten koper
- Asking price per m²
- € 4,825
- Status
- Available
Construction
- Kind of house
- Single-family home, row house
- Building type
- Resale property
- Year of construction
- 1978
- Type of roof
- Gable roof covered with roof tiles
Surface areas and volume
- Areas
- Living area
- 114 m²
- Plot size
- 137 m²
- Volume in cubic meters
- 404 m³
Layout
- Number of rooms
- 5 rooms (4 bedrooms)
- Number of bath rooms
- 1 bathroom and 1 separate toilet
- Bathroom facilities
- Walk-in shower, toilet, and sink
- Number of stories
- 3 stories
- Facilities
- Skylight, optical fibre, mechanical ventilation, and TV via cable
Energy
- Energy label
- Insulation
- Roof insulation, partly double glazed, energy efficient window and insulated walls
- Heating
- CH boiler
- Hot water
- CH boiler
- CH boiler
- Atag (gas-fired combination boiler from 2016, in ownership)
Cadastral data
- DIEMEN E 1352
- Cadastral map
- Area
- 137 m²
- Ownership situation
- Full ownership
Exterior space
- Location
- Alongside park, alongside a quiet road and in residential district
- Garden
- Back garden and front garden
- Back garden
- 48 m² (9.50 metre deep and 5.00 metre wide)
- Garden location
- Located at the southeast with rear access
Parking
- Type of parking facilities
- Parking on private property and public parking
© 2001-2026 funda