
This house on Funda: https://www.funda.nl/en/detail/koop/diemen/huis-gravenland-2/17253488/
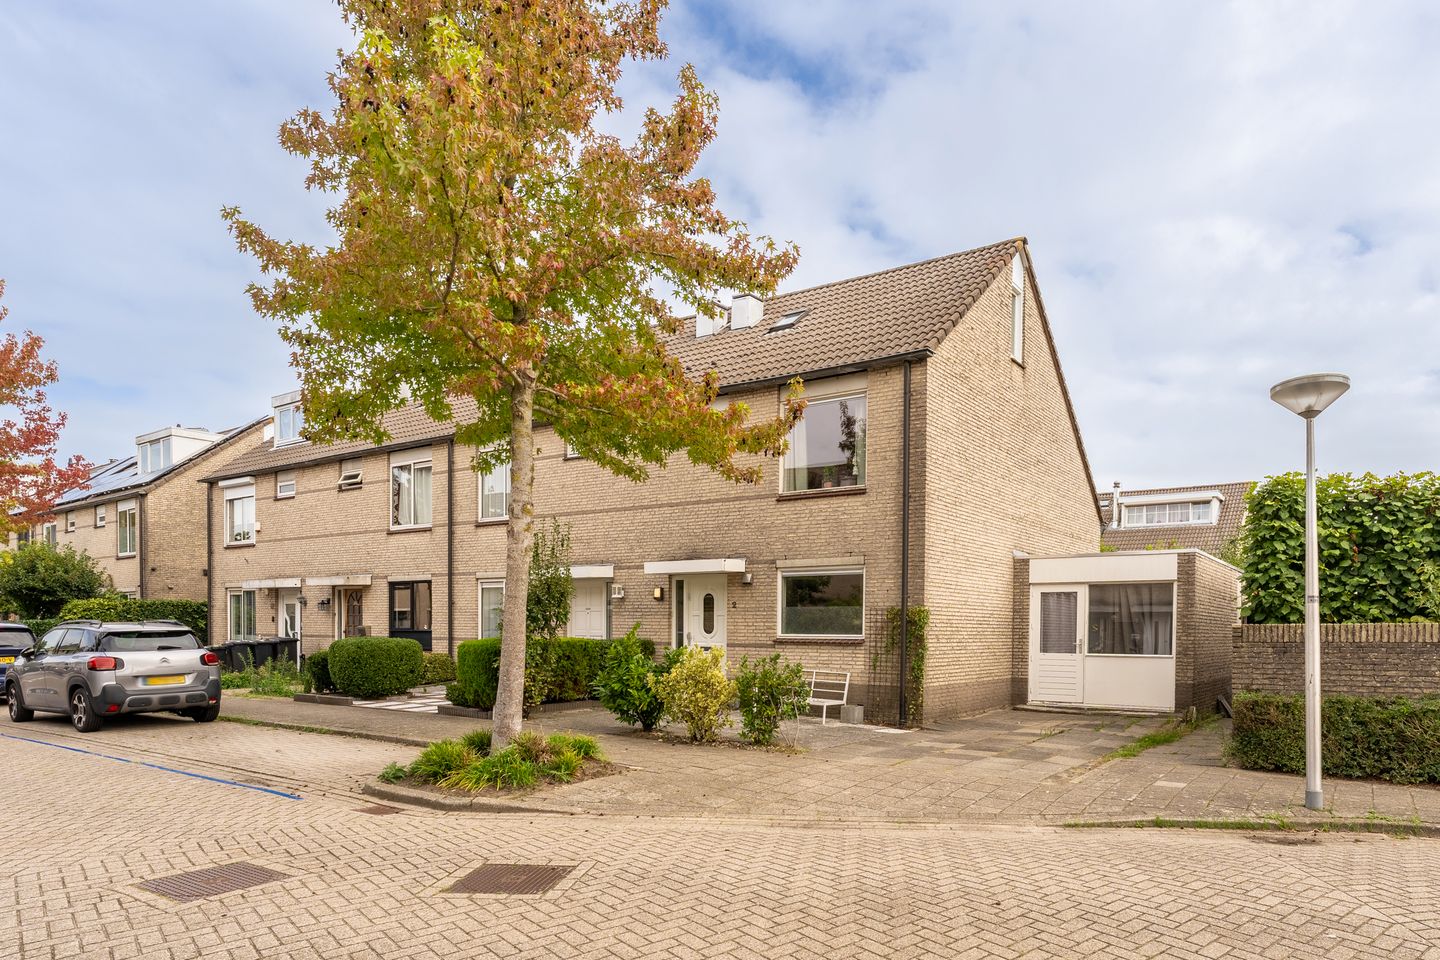
Gravenland 21111 SM DiemenBuytenstee
€ 675,000 k.k.
Description
Spacious Family Home Near Amsterdam – Diemen-Noord! Located in a pleasant and family-friendly neighbourhood in Diemen-Noord, just a short distance from Amsterdam, this spacious 5-room family home offers approximately 106 m² of living space, four bedrooms, a generous living room with an open-plan kitchen, a front and rear garden, and private on-site parking. A wonderful family home combining space, comfort and a convenient location — with Amsterdam Oost just a short bike ride away.
WORDS FROM THE CURRENT OWNERS:
“We moved here from Amsterdam ten years ago and immediately felt at home in Diemen. The location has given us a great sense of freedom and many possibilities. Amsterdam Oost is just around the corner by bike, while the spacious and friendly street has a lovely atmosphere where neighbours greet each other. For walks and fresh air, there is a park close to the house. Our two sons spent many happy hours playing at the Johan Cruyff court with children from the neighbourhood. This home truly offers the best of both worlds. After ten wonderful years, we are saying goodbye to this place and hope the next residents will experience just as much freedom, happiness and that feeling of home.”
LAYOUT:
You enter the property through the front garden, with access to the house and your private parking space. The entrance hall provides access to the meter cupboard, separate toilet and living room. The spacious living room features a beautiful oak floor, plenty of natural light and French doors leading to the rear garden. A convenient under-stairs cupboard provides additional storage. At the front of the house is the modern open-plan kitchen, equipped with an induction hob, extractor hood, dishwasher, fridge, combination oven/microwave, integrated coffee machine and ample cupboard and drawer space.
The first floor offers three bedrooms and a modern bathroom. The master bedroom is located at the front of the house, while two further bedrooms are situated at the rear. The smaller bedroom is ideal as a children's room or home office. The bathroom features a double washbasin, wall-mounted toilet, spacious walk-in shower, heated towel rail, recessed spotlights and a window providing natural light and ventilation.
The second floor offers a fourth, generously sized bedroom, with plenty of natural light thanks to the large dormer window at the rear and an additional side window. The dormer was installed in 2017. There is also potential to enlarge the space further with a front dormer, subject to the required permit.
OUTDOOR SPACE:
The sunny east-facing rear garden is accessible from the living room and features a combination of paving and greenery. There is also a rear entrance and direct access to the former garage, now used as a spacious storage area.
GARAGE/STORAGE:
The original garage was converted into a practical storage area in 2017, with a new façade and door. The roof was also renewed that year. It is ideal for storing bicycles and other belongings. The original overhead garage door could be reinstated if desired.
PARKING & OWNERSHIP:
You can park your car on your own property, with no need for a parking permit or blue parking disc. There is also plenty of space for bicycles and a scooter. The property stands on a generous 212 m² plot of freehold land, so there is no leasehold.
LOCATION AND SURROUNDINGS:
Diemen is a separate municipality directly adjacent to Amsterdam, combining excellent accessibility with a village-like atmosphere. Diemen-Noord is characterised by spacious residential streets, greenery, ample parking and a family-friendly environment. Schools, childcare, playgrounds, a health centre and local shops are all nearby. Diemen-Centre offers further amenities, including Diemerplein shopping centre, restaurants, cafés, a theatre and library. The location is particularly convenient for commuters, with excellent public transport connections and easy access to the A1, A9 and A10 motorways. Amsterdam Oost is easily reached by bicycle. Nature and recreation are also close by, including Flevopark, Diemerpark and Diemerbos. The Nescio cycling and walking bridge provides a quick connection to Amsterdam Oost, while the Amsterdam-Rhine Canal offers pleasant walking routes.
KEY FEATURES:
- Asking price: € 675,000 buyer's costs;
- Built in 1989;
- Approx. 106.1 m² living space (NEN 2580 measurement report available);
- 4 bedrooms;
- Modern open-plan kitchen;
- Modern bathroom;
- East-facing rear garden with rear access;
- Private parking;
- Approx. 212 m² freehold plot;
- Energy label B;
- Heating and hot water via owned Intergas CW4 combination boiler (2018);
- Double glazing;
- Oak flooring;
- Garage converted into storage space in 2017;
- Dormer window installed in 2017;
- Completion date by mutual agreement;
- Sale subject to owner's approval.
INTERESTED?
Discover the space, comfort and excellent location of this lovely family home for yourself. Contact us to arrange a viewing, we would be happy to show you around.
Features
Transfer of ownership
- Listed since
- Acceptance
- Available in consultation
- Asking price
- € 675,000 kosten koper
- Asking price per m²
- € 6,368
- Status
- Available
Construction
- Kind of house
- Single-family home, corner house
- Building type
- Resale property
- Year of construction
- 1989
- Type of roof
- Combination roof covered with asphalt roofing and roof tiles
Surface areas and volume
- Areas
- Living area
- 106 m²
- Other space inside the building
- 21 m²
- Plot size
- 212 m²
- Volume in cubic meters
- 359 m³
Layout
- Number of rooms
- 5 rooms (4 bedrooms)
- Number of bath rooms
- 1 bathroom and 1 separate toilet
- Bathroom facilities
- Walk-in shower, toilet, sink, and washstand
- Number of stories
- 3 stories
- Facilities
- Skylight, mechanical ventilation, and TV via cable
Energy
- Energy label
- Insulation
- Roof insulation, double glazing, insulated walls, floor insulation and completely insulated
- Heating
- CH boiler
- Hot water
- CH boiler
- CH boiler
- Intergas CW4 (gas-fired combination boiler from 2018, in ownership)
Cadastral data
- DIEMEN A 3797
- Cadastral map
- Area
- 212 m²
- Ownership situation
- Full ownership
Exterior space
- Location
- Alongside a quiet road and in residential district
- Garden
- Back garden and front garden
- Back garden
- 80 m² (9.90 metre deep and 8.12 metre wide)
- Garden location
- Located at the east with rear access
Garage
- Type of garage
- Attached brick garage and possibility for garage
- Capacity
- 1 car
Parking
- Type of parking facilities
- Parking on private property and resident's parking permits
© 2001-2026 funda