
This house on Funda: https://www.funda.nl/en/detail/koop/diemen/huis-griend-115/17203937/
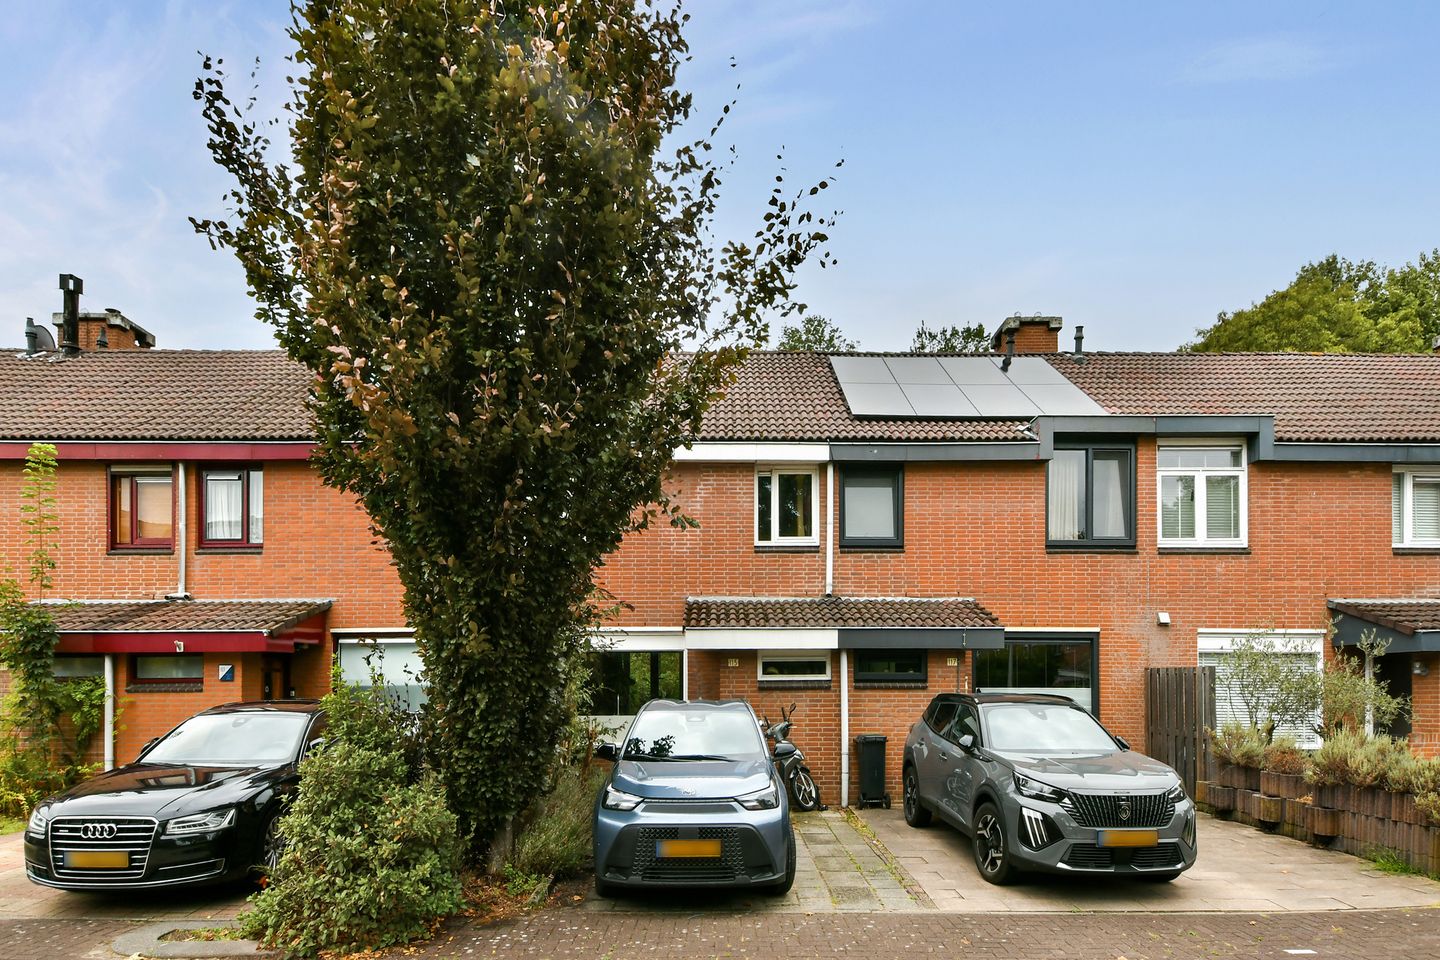
Eye-catcherLeuke gezinswoning, zonnige achtertuin, energielabel B, ideale loc.
Description
Looking for a nice family home with plenty of space, a sunny garden, and excellent accessibility? Then this property is definitely worth viewing!
LIVING AREA EXCLUDES THE 2ND FLOOR!
The 12 m² of internal space can easily be converted into living area.
One of the major advantages of the home is the wide garden room with possibilities for an extension. And even after a potential extension, a spacious backyard remains. The garden faces southwest and offers plenty of privacy thanks to the green strip behind the house. Moreover, you can enjoy the sun here almost all day long. The home is neatly maintained and has an energy label B.
The home is situated in a quiet and child-friendly residential area, with the green Venserpark a short distance away. Various play facilities can be found here, ideal for families with children. At the same time, you benefit from a particularly central location. Thanks to good public transport connections and quick access to the region's main arterial roads, both Amsterdam and the surrounding towns are easily accessible. The location is particularly favorable. For daily groceries and other shopping facilities, you can go to Duivendrecht, Diemen, and Amsterdam-Zuidoost. The region's main highways are also easily accessible. In addition, there are various public transport options in the immediate vicinity, including bus connections and the (metro) stations Duivendrecht, Van der Madeweg, and Diemen-Zuid. The central location makes this neighborhood very popular. Within approximately 15 minutes by bike, you can reach the center of Amsterdam or Amsterdam-Zuidoost, with the Arenaboulevard and well-known nightlife and entertainment venues such as the Ziggo Dome, Johan Cruijff ArenA, and AFAS Live.
The location is also ideal for families: various schools, a daycare center, and several sports facilities are within walking distance.
Layout:
You reach the home from the front garden, which includes a private parking space. The hallway contains the meter cupboard, the modern toilet, and access to the living room.
The ground floor features a beautiful slate tile floor with underfloor heating, which extends from the hallway into the living room and open kitchen.
The open kitchen is located at the front of the home and offers a pleasant view of the charming residential neighborhood. The kitchen is L-shaped and features ample work and storage space, base cabinets and drawers, a fridge-freezer combination, a sink, and a dishwasher (which is defective).
The eye-catcher is the large Boretti stove with five gas burners, a wide oven with a warming drawer, and an extractor hood.
The wide and bright garden room is located at the rear. Thanks to the French doors, this space is directly connected to the backyard, allowing the indoors and outdoors to come together in a pleasant way.
The well-maintained, deep backyard faces southwest and is landscaped with a terrace and borders with perennial plants. Due to its favorable location, you can enjoy the sun here for almost the entire day. Furthermore, the green strip behind the house provides an unobstructed, green view and plenty of privacy. An awning is present on the rear facade. The property also features a stone storage shed.
You reach the first floor via a fixed staircase.
Here you will find three bedrooms, which feature parquet flooring, and a spacious bathroom. The largest bedroom is located at the rear and extends across the full width of the house. The other two bedrooms are located at the front. The second floor is accessible via a fixed staircase from one of these bedrooms. The modern, fully tiled bathroom is generously sized and features a spacious walk-in shower, wall-mounted toilet, and washbasin with mirror.
Second floor
The second floor is surprisingly spacious thanks to the extended rear facade. This has created a large attic floor with plenty of possibilities.
Currently, this floor consists of a landing, storage space, and access to the mezzanine. With relatively simple modifications, two additional bedrooms can be created here. This offers the home ample opportunities for families in need of extra sleeping, working, or hobby space. The central heating system and connections for the washing machine and dryer are also located on this floor.
Particulars:
Living area is 98 m² + 12 m² of internal space on the 2nd floor.
The surface area of the external storage space is 6 m².
Volume of the home: 419 m³.
Completion date by mutual agreement.
Year of construction: 1978.
The home is equipped with 8 circuits and 2 residual current devices.
The dimensions of the backyard are: 11/9 meters x 5.50 meters.
The home features wooden window frames with double glazing. The home is equipped with a central heating system: Remeha Avanta, built in 2008.
Hot water is supplied via the central heating system.
The home has an energy label B, valid until August 18, 2036.
This information has been compiled by us with the necessary care. However, no liability is accepted on our part for any incompleteness, inaccuracy or otherwise, or the consequences thereof. All specified sizes and surfaces are indicative.
We advise you to engage an expert NVM broker who will guide you through the purchase process. We only act for the selling party and therefore do not represent your interests.
If you have specific wishes regarding the property, we advise you to make these known to your purchasing agent in good time and to have this carried out independently, possibly by means of a building inspection.
The brochure is only an invitation to make an offer or to open negotiations. There is only a binding agreement after the written purchase agreement has been signed by both seller and buyer.
Features
Transfer of ownership
- Listed since
- Acceptance
- Available in consultation
- Asking price
- € 598,000 kosten koper
- Asking price per m²
- € 6,102
- Status
- Available
Construction
- Kind of house
- Single-family home, row house
- Building type
- Resale property
- Year of construction
- 1978
- Specific
- Partly furnished with carpets and curtains
- Type of roof
- Gable roof covered with roof tiles
Surface areas and volume
- Areas
- Living area
- 98 m²
- Other space inside the building
- 12 m²
- External storage space
- 6 m²
- Plot size
- 152 m²
- Volume in cubic meters
- 419 m³
Layout
- Number of rooms
- 4 rooms (3 bedrooms)
- Number of bath rooms
- 1 bathroom and 1 separate toilet
- Bathroom facilities
- Walk-in shower, toilet, and sink
- Number of stories
- 2 stories and an attic
- Facilities
- Outdoor awning and TV via cable
Energy
- Energy label
- Not available
- Insulation
- Double glazing
- Heating
- CH boiler
- Hot water
- CH boiler
- CH boiler
- Remeha Avanta ( combination boiler from 2008, in ownership)
Cadastral data
- DIEMEN D 1942
- Cadastral map
- Area
- 152 m²
- Ownership situation
- Full ownership
Exterior space
- Location
- Alongside a quiet road, in residential district and unobstructed view
- Garden
- Back garden and front garden
- Back garden
- 1 m² (0.10 metre deep and 5.50 metre wide)
- Garden location
- Located at the southwest with rear access
Storage space
- Shed / storage
- Attached brick storage
- Facilities
- Electricity
Parking
- Type of parking facilities
- Parking on private property and public parking
© 2001-2026 funda