
This house on Funda: https://www.funda.nl/en/detail/koop/diemen/huis-heivlinderweg-37/17259090/
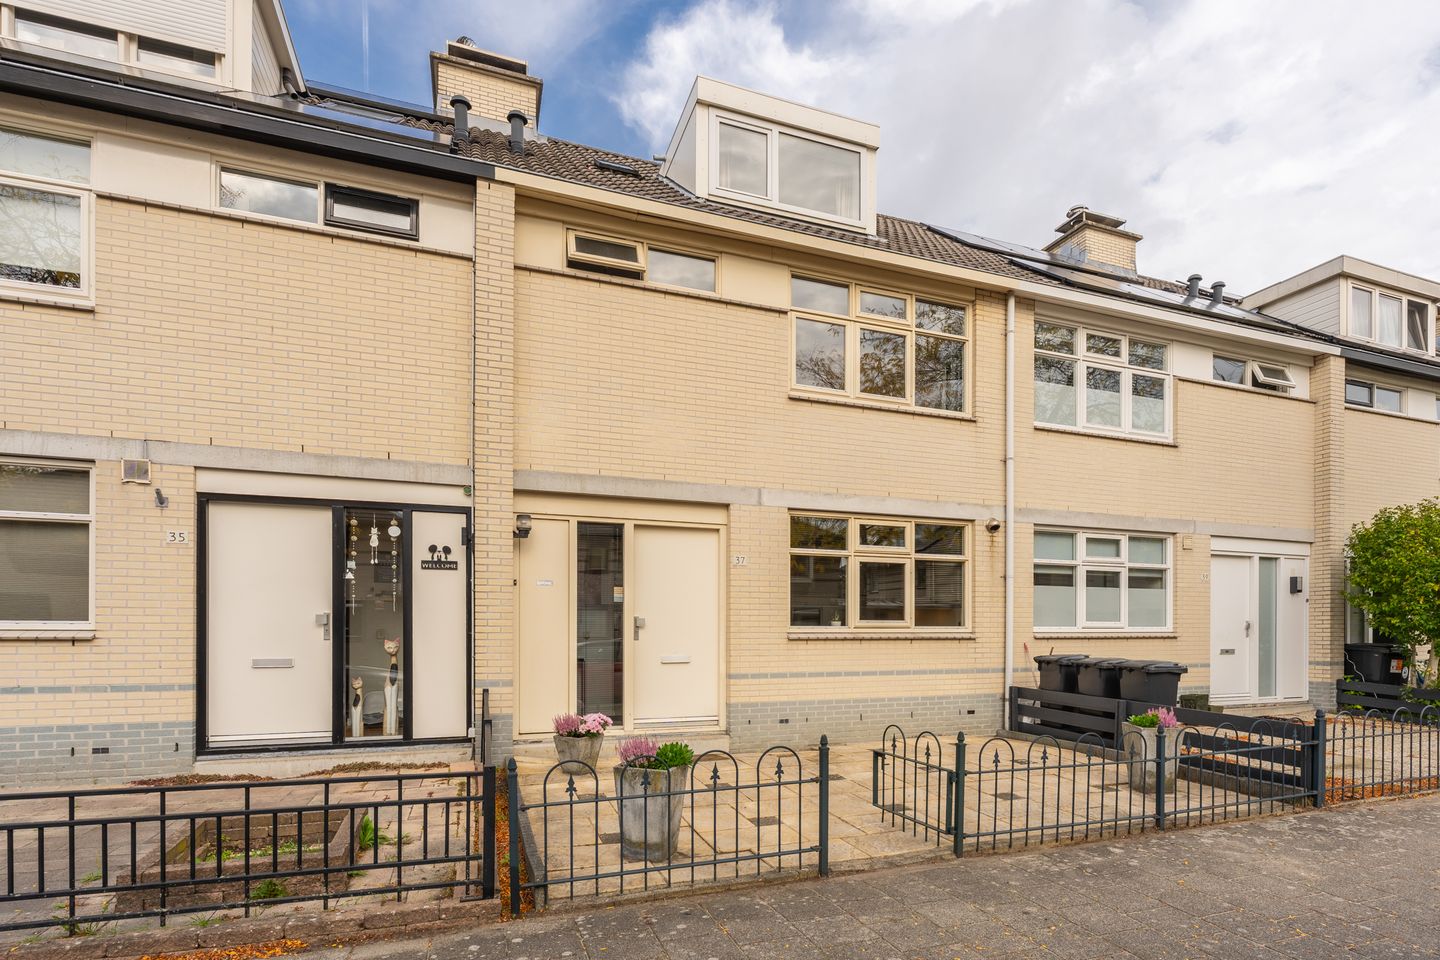
Heivlinderweg 371113 KS DiemenVlindertuin
€ 649,000 k.k.
Een heerlijk ruim gezinshuis van 138 m2 in het gewilde Diemen-Noord!
Description
Welcome to Heivlinderweg 37 in Diemen!
A charming and spacious family home in the popular, child-friendly Vlinderbuurt neighbourhood of Diemen-Noord. This bright, extended 5-room terraced house offers approximately 138 m² of living space, a generous living room with open-plan kitchen, four bedrooms, a bathroom and a lovely rooftop terrace.
Outside, the home features a front and rear garden, both with a northwest/southeast orientation, plus a rear entrance and storage shed. The property stands on 123 m² of freehold land, just a short distance from Amsterdam.
A home full of memories. The daughters say:
“For us, this house is much more than just a home. It is where we grew up and where so many wonderful memories were made. We enjoyed a happy childhood here, playing outside with neighbourhood friends, cycling, visiting the playgrounds and later discovering the area ourselves.
We especially remember the warmth and togetherness: coming home after a long day, family dinners around the kitchen table, birthdays, sleepovers and long summer evenings in the garden.
We look back on our years here with great love and gratitude. This house will always have a special place in our hearts. We hope the new owners will feel just as at home here and create many wonderful memories of their own.”
Location & surroundings
The house is situated in the popular Vlinderbuurt, close to the green Diemerpolder and the Amsterdam-Rhine Canal. From here, you can easily walk or cycle to Diem lake, Diemerbos or across the Nescio cycling bridge towards IJburg.
For daily shopping, Gruttoplein offers a Jumbo supermarket, bakery, butcher and café. Diemen town centre, including an Albert Heijn XL and various shops, is also nearby.
Despite its peaceful and green setting, the A1, A9 and A10 motorways are easily accessible. Diemen railway station is within walking distance, with trains reaching Amsterdam Central in just a few minutes. Schools and sports facilities are also close by.
In short: peaceful, green living with excellent amenities and Amsterdam on your doorstep.
Layout
Ground floor
A spacious front garden leads to the entrance hall with meter cupboard, separate toilet, stairs and access to the living room.
The bright, extended living room at the rear features large windows overlooking the garden, a sliding door to the garden and a cosy fireplace. The U-shaped open kitchen at the front is fitted with a dishwasher, sink, oven, induction hob, stainless-steel extractor hood and ample cupboard space, finished with a stone worktop.
First floor
The landing provides access to three well-sized bedrooms, the bathroom and rooftop terrace. One rear bedroom has direct access to the terrace and is ideal as a children's room, home office or hobby room.
The bathroom features a bath with shower and thermostatic mixer, wide vanity unit, mirror, second toilet and design radiator. A window provides natural light and ventilation.
Second floor
The spacious open attic has dormer windows at both the front and rear, creating a bright fourth bedroom of more than 21 m². This versatile space is ideal as a master bedroom, home office or hobby room.
There is also a separate laundry room with connections for a washing machine and dryer, as well as the central heating system.
Gardens
The property has both a front and rear garden. The southeast-facing front garden is perfect for enjoying the morning sun, while the northwest-facing rear garden is ideal for relaxing, entertaining and enjoying long summer evenings.
The rear garden also offers a rear entrance and a practical storage shed with electricity, perfect for bicycles and storage.
Key features
* Asking price: €649,000 buyer's costs
* Built in 1994
* 123 m² freehold plot
* 137.8 m² living space, measured according to NEN 2580
* Energy label A
* Intergas central heating combi boiler, 2024, gas-fired and privately owned
* Wooden window frames throughout with double glazing
* Front and rear gardens facing southeast and northwest
* Plenty of scope to modernise to your own taste
* Sale subject to owner's approval
* Completion by agreement; early completion possible
Interested?
For more information or to arrange a viewing, please contact IB Makelaars.
Features
Transfer of ownership
- Listed since
- Acceptance
- Available in consultation
- Asking price
- € 649,000 kosten koper
- Asking price per m²
- € 4,703
- Status
- Available
Construction
- Kind of house
- Single-family home, row house
- Building type
- Resale property
- Year of construction
- 1994
- Type of roof
- Gable roof covered with roof tiles
Surface areas and volume
- Areas
- Living area
- 138 m²
- Exterior space attached to the building
- 16 m²
- External storage space
- 5 m²
- Plot size
- 222 m²
- Volume in cubic meters
- 447 m³
Layout
- Number of rooms
- 6 rooms (4 bedrooms)
- Number of bath rooms
- 1 bathroom and 1 separate toilet
- Bathroom facilities
- Shower, bath, toilet, sink, and washstand
- Number of stories
- 2 stories and an attic
- Facilities
- Optical fibre, mechanical ventilation, passive ventilation system, and sliding door
Energy
- Energy label
- Insulation
- Double glazing
- Heating
- CH boiler
- Hot water
- CH boiler
- CH boiler
- Intergas (gas-fired combination boiler from 2024, in ownership)
Cadastral data
- DIEMEN A 4333
- Cadastral map
- Area
- 123 m²
- Ownership situation
- Full ownership
- DIEMEN A 4335
- Cadastral map
- Area
- 99 m² (part of parcel)
- Ownership situation
- Full ownership
Exterior space
- Garden
- Back garden and front garden
- Back garden
- 33 m² (6.00 metre deep and 5.46 metre wide)
- Garden location
- Located at the northwest with rear access
- Balcony/roof terrace
- Roof terrace present
Storage space
- Shed / storage
- Detached brick storage
- Facilities
- Electricity
Parking
- Type of parking facilities
- Public parking
© 2001-2026 funda