
This house on Funda: https://www.funda.nl/en/detail/koop/diemen/huis-klipperweg-107/80915974/
Description
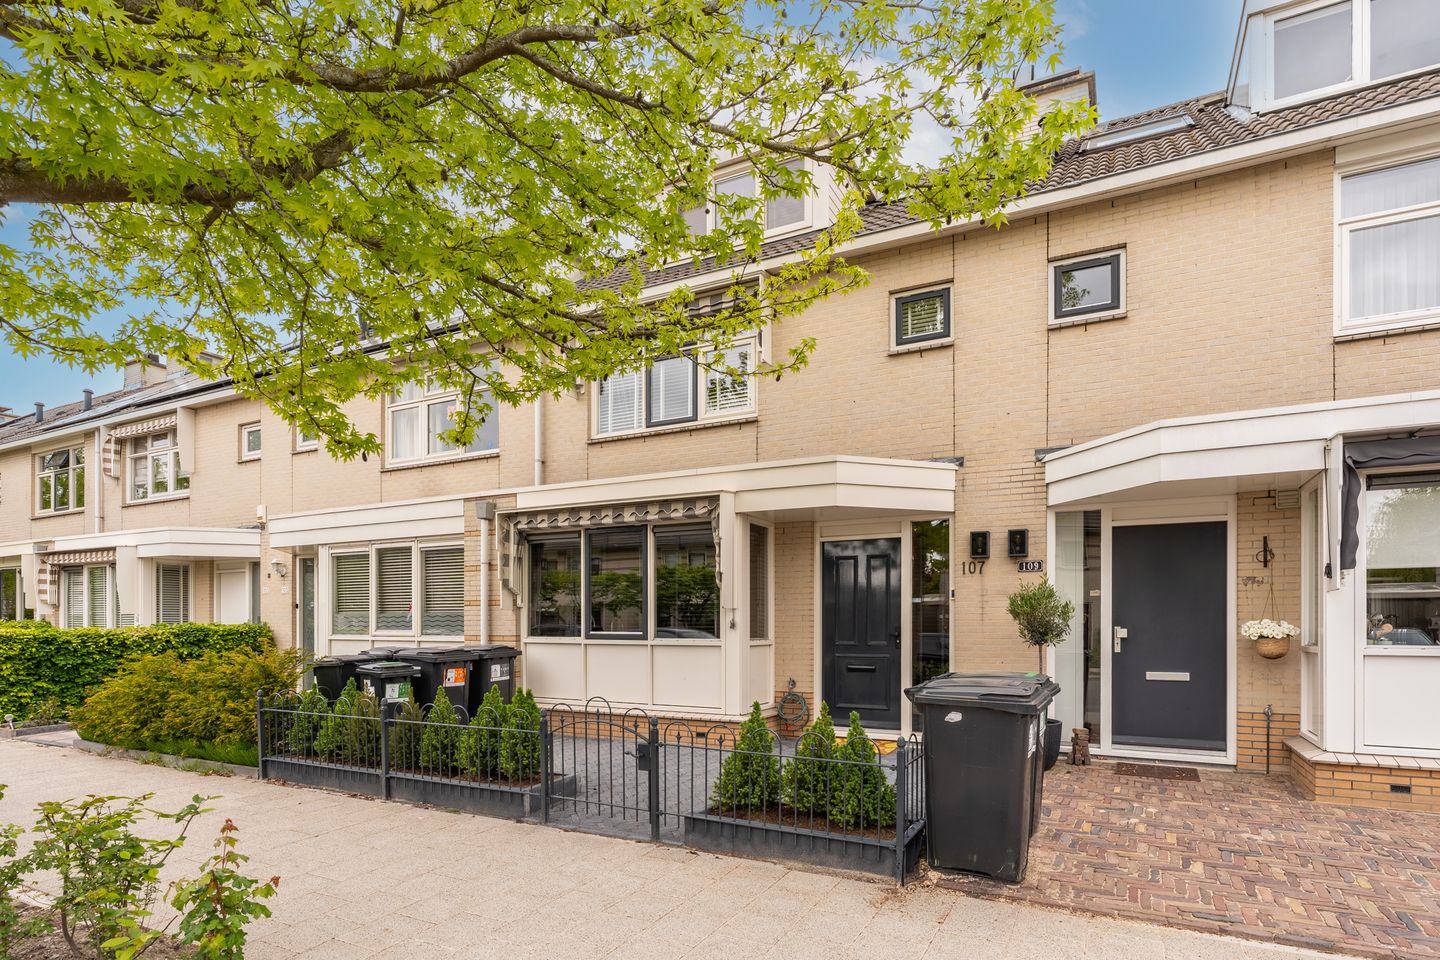
A BIG 10 OUT OF 10 ON KLIPPERWEG IN DIEMEN! What a gem we are delighted to offer for sale! This extensively extended and meticulously maintained family home has everything you could wish for. The property boasts a generous living area of no less than 141m² and features a very spacious living room with underfloor heating, an open-plan kitchen, three good-sized bedrooms (with the possibility of creating a fourth or even fifth bedroom), a modern bathroom, and a lovely front and rear garden with a storage shed and rear access. A perfect family home for many years of enjoyment! Curious to see more? Come and take a look soon!
LAYOUT:
The front door is reached via the neatly landscaped front garden, providing access to the property. Upon entering, you will immediately notice the abundance of natural light and the modern finish throughout. It is clear that the home has been lovingly cared for. The entrance hall provides access to the meter cupboard, which is equipped with a three-phase electrical installation with 10 circuits, a high-power circuit and residual-current devices, as well as the separate toilet. There is also space here to create a wardrobe area. The separate toilet is partly tiled and features a wall-hung toilet and a small washbasin. From the hall, you enter the exceptionally spacious living room. What a wonderful place to relax and enjoy! The floor has been beautifully finished with a herringbone pattern and border and features underfloor heating. The walls and ceiling have been neatly plastered, while the fireplace adds the perfect finishing touch. Thanks to the generous size of the living room, there is more than enough space for a large dining table, making it an ideal place for long and enjoyable dinners. At the rear of the living room, French doors provide access to the rear garden and allow plenty of natural light into the room. The living room also benefits from a convenient under-stairs cupboard, ideal for storing various items. At the front of the property is the U-shaped open-plan kitchen. This modern kitchen is fully equipped with everything you need. It features a five-burner gas hob with three Smeg ovens and extractor system, a dishwasher, a sink with Quooker boiling-water tap, and various wall and base cabinets and drawers providing ample storage space. The large number of windows provides plenty of natural daylight and views over the front garden. The kitchen also features a lowered ceiling with recessed spotlights.
A staircase leads to the landing on the first floor, which provides access to two spacious bedrooms and the bathroom. Let's start with the first bedroom, the master bedroom. This exceptionally spacious bedroom features a neat laminate floor, beautifully finished walls and ceiling, and air conditioning for warmer days. The large windows provide plenty of natural daylight and overlook the rear garden. From the bedroom, you enter the spacious walk-in wardrobe. A dream! Perfect for storing all your clothes. Would you prefer to have two separate bedrooms instead? This can easily be achieved as well. Back on the landing, you will find the second bedroom. Located at the front of the property, this is another generously sized room. It also features laminate flooring and neatly plastered walls. The windows provide plenty of daylight and views over the street. A built-in cupboard has also been created here, providing additional storage space. Finally, there is the bathroom. This spacious bathroom is fully tiled and equipped with all modern conveniences. It features a wall-hung toilet, fixed washbasin with vanity unit, mixer tap and illuminated mirror, as well as a spacious walk-in shower with thermostatic mixer tap. A window provides natural daylight as well as additional ventilation.
An open staircase leads to the landing on the second floor. The landing provides access to the laundry room and storage room. The spacious laundry room has connections for a washing machine and dryer, as well as the central heating boiler. The ceiling has been lowered and fitted with recessed spotlights. On the other side of the landing is the storage room, ideal for additional storage. From here, you enter the third bedroom. This is a good-sized, bright bedroom featuring the same laminate flooring and neatly plastered walls. Thanks to the dormer windows at both the front and rear, this is a full-sized and spacious bedroom. Air conditioning is also available for warmer days.
OUTDOOR SPACE:
A beautiful home like this naturally comes complete with wonderful outdoor space. The rear garden can be accessed through the French doors at the rear of the living room. The garden faces northwest, but there is certainly no shortage of sunshine! When you have had enough of the sun, the electric awning provides welcome shade. The garden is predominantly paved and features a covered area at the rear, perfect for enjoying a barbecue. The rear garden also has a storage shed with electricity and a rear gate providing direct access to the public road. A wonderful place to relax and enjoy a meal and a drink with family and friends!
PROPERTY OWNERSHIP:
The property is situated on a generous 123 m² plot of freehold land, meaning there are no leasehold charges or ground lease complications.
GOOD TO KNOW:
- Energy label B;
- Underfloor heating throughout the ground floor;
- The meter cupboard has been replaced with a three-phase electrical installation with 10 circuits and a high-power circuit;
- The ground-floor extension was completed in 2017;
- The dormer windows on the second floor were installed in 2019.
LOCATION AND SURROUNDINGS:
This spacious family home is located in the popular and welcoming Scheepskwartier neighbourhood in Diemen Noord. This sought-after and child-friendly area is situated directly next to the Diemerpolder nature reserve and the Amsterdam-Rhine Canal. The immediate surroundings are characterised by their peaceful and family-friendly atmosphere. Nearby, you will find the Diemerpolder nature reserve, offering wonderful walking routes around the Diem lake, as well as the Diemerbos woodland, the Amsterdam-Rhine Canal and the Nescio cycling and pedestrian bridge to IJburg. Despite the peaceful surroundings, the A1, A9 and A10 motorways are all just a few minutes away. The Gruttoplein shopping centre is ideal for your daily groceries and includes, among other amenities, a recently renovated Jumbo supermarket, a quality butcher, a bakery and a cosy café. The shopping centre in the centre of Diemen is also just a few minutes away. Here you will find an AH XL supermarket as well as a wide range of other shops, including HEMA, Action, Kruidvat, Douglas and Etos, as well as a traditional Volendam fishmonger, quality butcher and bakery. Diemen railway station is within walking distance, providing a quick connection to Amsterdam Central Station. Several schools and sports facilities can also be found in the immediate vicinity. In short: an excellent location!
PROPERTY DETAILS:
- Asking price: € 725,000 buyer's costs;
- Year of construction: 1993;
- Living area: 140.6 m² (measured in accordance with NEN 2580; measurement report available);
- Heating and hot water via a private central heating combination boiler (Intergas HRE36/30, built in 2024, gas-fired and owned);
- Wooden window frames with double glazing (HR glazing). The dormer windows feature uPVC frames with double glazing;
- The ground-floor windows at the front (kitchen) and the first-floor windows at the front (bedroom) are fitted with exterior awnings;
- Lovely northwest-facing rear garden;
- Extensively extended property;
- Sale subject to the owner's approval;
- Delivery in consultation.
Features
Transfer of ownership
- Listed since
- Acceptance
- Available in consultation
- Asking price
- € 725,000 kosten koper
- Asking price per m²
- € 5,142
- Status
- Sold under reservation
Construction
- Kind of house
- Single-family home, row house
- Building type
- Resale property
- Year of construction
- 1993
- Type of roof
- Combination roof covered with asphalt roofing and roof tiles
Surface areas and volume
- Areas
- Living area
- 141 m²
- External storage space
- 5 m²
- Plot size
- 123 m²
- Volume in cubic meters
- 445 m³
Layout
- Number of rooms
- 4 rooms (3 bedrooms)
- Number of bath rooms
- 1 bathroom and 1 separate toilet
- Bathroom facilities
- Walk-in shower, toilet, sink, and washstand
- Number of stories
- 3 stories
- Facilities
- Air conditioning, outdoor awning, skylight, optical fibre, mechanical ventilation, flue, and TV via cable
Energy
- Energy label
- Insulation
- Roof insulation, double glazing, energy efficient window, insulated walls and floor insulation
- Heating
- CH boiler and partial floor heating
- Hot water
- CH boiler
- CH boiler
- Intergas HRE36/30 (gas-fired combination boiler from 2024, in ownership)
Cadastral data
- DIEMEN A 4591
- Cadastral map
- Area
- 123 m²
- Ownership situation
- Full ownership
Exterior space
- Location
- Alongside a quiet road and in residential district
- Garden
- Back garden and front garden
- Back garden
- 22 m² (4.10 metre deep and 5.46 metre wide)
- Garden location
- Located at the northwest with rear access
Storage space
- Shed / storage
- Detached wooden storage
- Facilities
- Electricity
Parking
- Type of parking facilities
- Public parking
© 2001-2026 funda