
This house on Funda: https://www.funda.nl/en/detail/koop/diemen/huis-landsteinerstraat-6/44507237/
Description
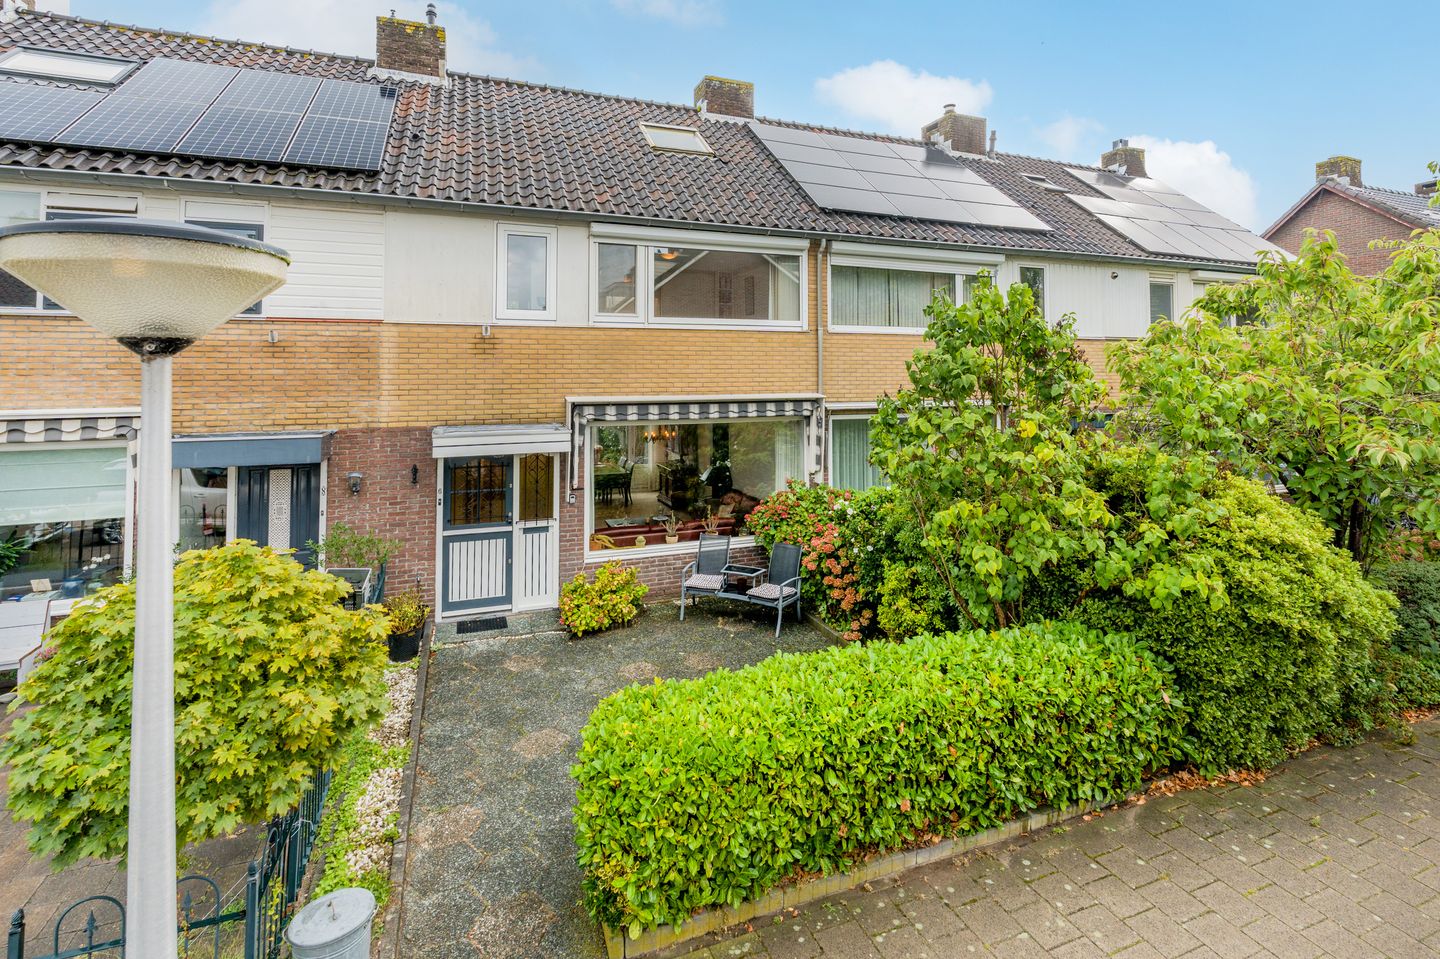
Located in a prime spot in a child-friendly neighborhood in the heart of Diemen, this family home of approximately 114 m² features a lovely northeast-facing backyard. This very bright home, situated on its own lot, has been carefully maintained by the current owners.
Be sure to check out our virtual tour!
Layout:
You enter the home through the covered front entrance. The utility closet is located here, and from the entrance, you step directly into the surprisingly spacious and, above all, bright living room.
The living room extends across nearly the entire depth of the home and offers plenty of space for a comfortable seating area and a large dining table. Thanks to the wide windows at the front and the ample glass at the rear, plenty of natural light floods in. From the living room, you reach a hallway leading to the separate toilet with a sink and the stairs to the first floor.
The kitchen is located at the rear. It’s open to the living room and is equipped with various appliances, including a 4-burner stovetop, range hood, oven, dishwasher, and a freestanding refrigerator with freezer. From both the kitchen and the living area, separate doors provide direct access to the backyard. This creates a wonderful connection between indoors and outdoors on nice days.
The ground floor also offers opportunities to further customize or expand the home to suit your needs.
First floor:
The landing leads to two spacious bedrooms, the bathroom, and a separate laundry room.
The bedroom at the rear is generously sized and features a built-in closet. At the front is the second spacious bedroom, which also has practical built-in closet space.
The bathroom is spacious and, according to the floor plan, features a whirlpool tub, toilet, and double sink. In addition, there is a separate laundry room at the front with space for a washer and dryer and a sink.
Second Floor:
A fixed staircase leads to the second floor. Here you’ll find a spacious landing and the third bedroom. Thanks to the dormer window and the Velux skylight, extra space and natural light have been created, making this a pleasant, full-sized bedroom.
The central heating unit is located on the landing. In addition, this floor offers plenty of practical storage space, including behind the sloped roof surfaces.
Garden:
A major highlight of this home is the amount of outdoor space. At the front is a spacious front yard facing southwest.
The generous backyard is approximately 7.46 meters deep and is conveniently oriented toward the northeast. You can step directly into the garden from both the living room and the kitchen, where there is plenty of room for a large dining table, a lounge area, and greenery.
At the back of the garden is a spacious storage shed measuring approximately 4.02 x 2.02 meters, ideal for bicycles and other items. Next to the storage shed is a practical covered area.
Neighborhood:
The neighborhood is not only very popular because of its green and peaceful setting, but also because you’ll be living right in the heart of Diemen. Just a short distance away is the “Diemerplein” shopping center, which features HEMA, AH XL, and various other stores, making it easy to run your daily errands. You don’t even have to go to Amsterdam for a fun night out: Diemen has a movie theater, library, theater, various restaurants, and other dining options.
If you enjoy the outdoors, this is also the perfect spot for you. The Diemerbos is just a short distance away and offers plenty of space for walking, running, biking, or simply enjoying the greenery. In addition, there are various sports facilities in the area, so you certainly won’t be sitting still when it comes to staying active. Accessibility is excellent. There are several public transportation stops in the area, including buses, tram 19, and trains. By car, you can quickly reach the A1, A2, and A10 highways. There’s also plenty of parking nearby (blue zone; parking permit: €96 for 2 years). In short: peaceful and green living, with all amenities nearby—and less than 10 minutes from the heart of Amsterdam!
Details:
- Living area approx. 114 m², with a measurement certificate on file;
- Potential to expand the living room and install a dormer window at the front, subject to obtaining the necessary approval and permits;
- Backyard facing northeast;
- Located on freehold land;
- Entire home equipped with double-glazed windows;
- Shed, carport, and back entrance available;
- Child-friendly neighborhood with plenty of play areas;
- Non-owner-occupancy, asbestos, and age clauses apply.
Have we piqued your interest?
Then we’d love to invite you to take a look inside this home.
This information has been compiled by us with due care. However, we accept no liability whatsoever for any incompleteness, inaccuracy, or other errors, nor for the consequences thereof. All stated dimensions and surface areas are for illustrative purposes only.
The Measurement Guidelines are based on the BBMI. The Measurement Guidelines are intended to provide a more standardized method of measurement for indicating usable floor area. The Measurement Guidelines do not completely rule out differences in measurement results, due, for example, to differences in interpretation, rounding, or limitations in performing the measurement.
Features
Transfer of ownership
- Listed since
- Acceptance
- Available in consultation
- Asking price
- € 644,000 kosten koper
- Asking price per m²
- € 5,649
- Status
- Available
Construction
- Kind of house
- Single-family home, row house
- Building type
- Resale property
- Year of construction
- 1969
- Type of roof
- Combination roof covered with asphalt roofing and roof tiles
Surface areas and volume
- Areas
- Living area
- 114 m²
- Exterior space attached to the building
- 1 m²
- External storage space
- 8 m²
- Plot size
- 139 m²
- Volume in cubic meters
- 391 m³
Layout
- Number of rooms
- 4 rooms (3 bedrooms)
- Number of bath rooms
- 1 bathroom and 1 separate toilet
- Bathroom facilities
- Shower, double sink, bath, toilet, and washstand
- Number of stories
- 3 stories
- Facilities
- Passive ventilation system and TV via cable
Energy
- Energy label
- Insulation
- Double glazing
- Heating
- CH boiler
- Hot water
- CH boiler
- CH boiler
- HR Valiant (gas-fired combination boiler from 2011, in ownership)
Cadastral data
- DIEMEN F 1695
- Cadastral map
- Area
- 139 m²
- Ownership situation
- Full ownership
Exterior space
- Location
- In residential district
Storage space
- Shed / storage
- Detached brick storage
Parking
- Type of parking facilities
- Public parking and resident's parking permits
© 2001-2026 funda