
This house on Funda: https://www.funda.nl/en/detail/koop/diemen/huis-rietzangerweg-25/44530847/
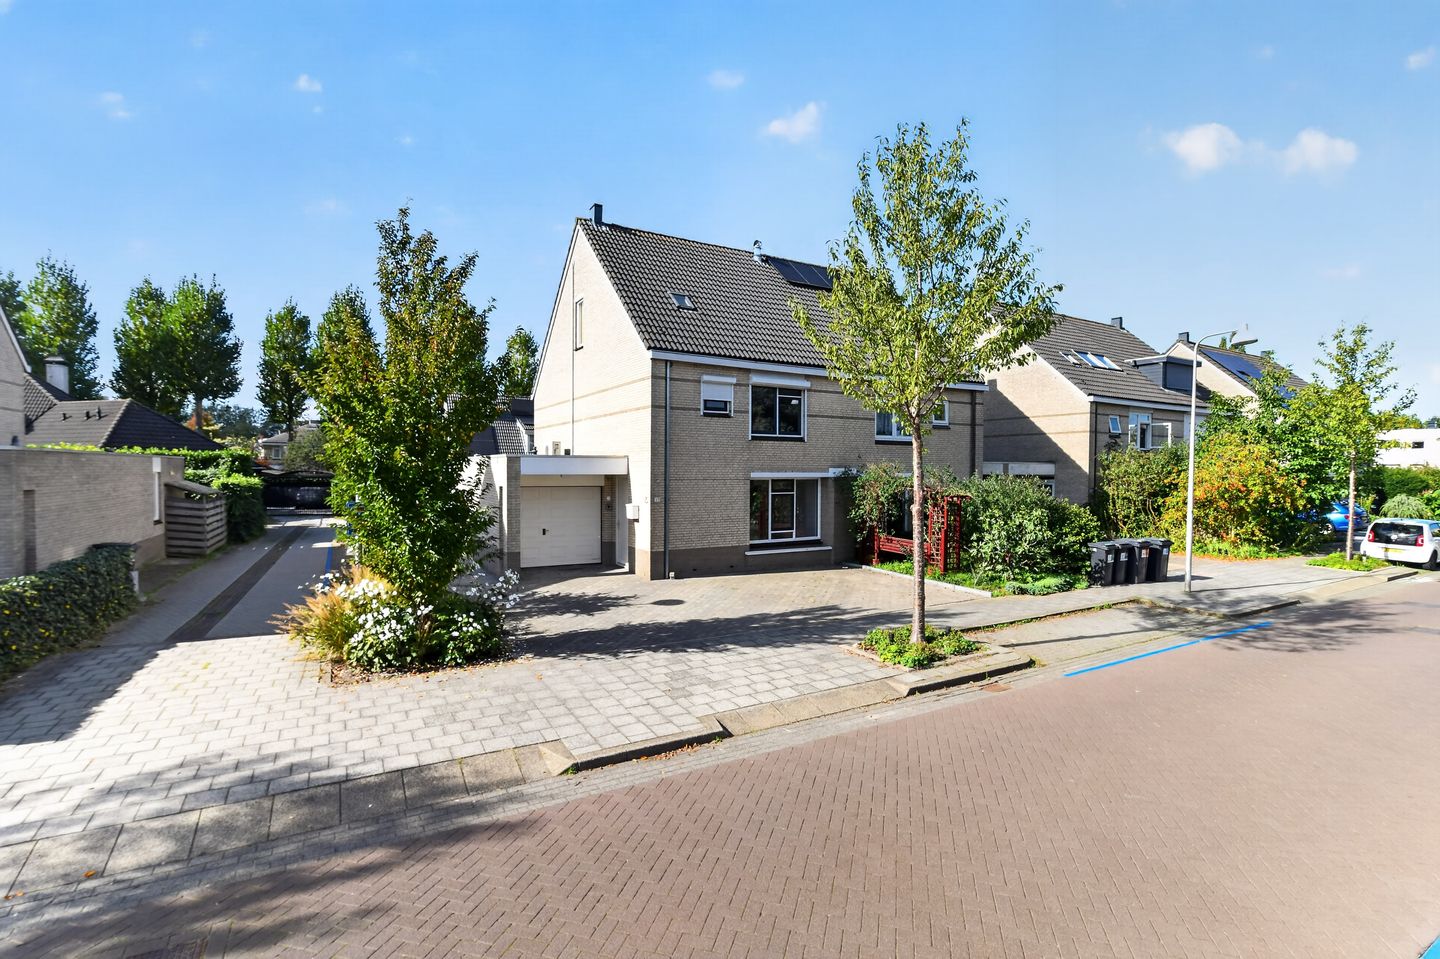
Rietzangerweg 251111 VG DiemenVogelweide
€ 899,000 k.k.
Description
In a beautiful and sought-after location in Diemen Noord, we are pleased to offer you this spacious, bright, and well-maintained semi-detached home. This spacious home features 3 large bedrooms, a modern kitchen with a pantry, a spacious living room, a storage room, and a generous, sunny backyard. The home has a total living area of 174 m² and is situated on a 260 m² lot of private land. In short, a delightful semi-detached home in a beautiful location that you simply must see!
Layout:
Ground Floor
The entryway leads to the foyer, which features a utility closet, a half-bath, and a staircase to the first floor. From the foyer, you enter the spacious living room, which opens onto the dining room—both of which are pleasantly bright thanks to the large windows. At the rear is the kitchen, featuring a cooking island and direct access to the backyard. The home also includes a practical utility room with various built-in cabinets and an adjacent garage.
First Floor
The landing leads to two spacious bedrooms and the bathroom. The spacious bedroom at the rear extends across nearly the entire width of the home. The second bedroom is located at the front and features a built-in closet. The bathroom is equipped with a bathtub, walk-in shower, double sink with vanity, and toilet.
Second Floor
A fixed staircase leads to the second floor. Here you’ll find a spacious third bedroom with an impressive ceiling height of approximately 4.21 meters. The room features several built-in closets and a dormer window, which provides extra light and space. Additionally, there is an open walk-in shower and a double sink, making this floor especially comfortable.
Garden
The home features a spacious garden surrounding the property, with a large, west-facing backyard approximately 10 meters deep. The garden offers plenty of opportunities to enjoy the outdoors and also includes a swimming pool. The pool is currently not in use, so the buyer is responsible for restoring it to working order.
Surroundings
The home is located in the popular Diemen-Noord, a quiet, green, and child-friendly residential neighborhood near Amsterdam. The Gruttoplein shopping center, elementary schools, and sports facilities are within walking distance. For relaxation and recreation, the Diemerbos, the Amsterdam-Rijn Canal, and the Nescio bicycle bridge toward IJburg are all nearby. You can reach Amsterdam by bike in about 15 minutes, and thanks to the nearby A1, A9, and A10 highways and public transportation, accessibility is excellent.
Good to know:
The electrical system has some defects. The garden’s electrical circuit has been disconnected due to a short circuit. In addition, the light switches on the second floor are not functioning properly, so the lights are currently not receiving power. The buyer should be prepared for repair work on the electrical system.
Details:
* Living area approx. 174 m²
* West-facing backyard
* Energy efficiency rating C, valid until January 30, 2033
* Freehold
* Project notary: Van Agt & Dussel Notaries in Rotterdam
* Closing date to be agreed upon
The non-binding information displayed on this website has been compiled by us (with care) based on data provided by the seller (and/or third parties). We do not guarantee its accuracy or completeness. We advise you to contact us if you are interested in one of our properties or to seek assistance from your own NVM-certified real estate agent.
We are not responsible for the content of the websites to which we link.
Features
Transfer of ownership
- Listed since
- Acceptance
- Available in consultation
- Asking price
- € 899,000 kosten koper
- Asking price per m²
- € 5,167
- Status
- Available
Construction
- Kind of house
- Single-family home, double house
- Building type
- Resale property
- Year of construction
- 1990
- Specific
- Partly furnished with carpets and curtains
- Type of roof
- Gable roof covered with roof tiles
Surface areas and volume
- Areas
- Living area
- 174 m²
- Other space inside the building
- 6 m²
- Exterior space attached to the building
- 3 m²
- Plot size
- 260 m²
- Volume in cubic meters
- 780 m³
Layout
- Number of rooms
- 4 rooms (3 bedrooms)
- Number of bath rooms
- 2 bathrooms and 1 separate toilet
- Bathroom facilities
- 2 showers, 2 double sinks, bath, and toilet
- Number of stories
- 3 stories
- Facilities
- Mechanical ventilation and TV via cable
Energy
- Energy label
- Insulation
- Completely insulated
- Heating
- CH boiler
- Hot water
- CH boiler
- CH boiler
- Gas-fired combination boiler, in ownership
Cadastral data
- DIEMEN A 5911
- Cadastral map
- Area
- 260 m²
- Ownership situation
- Full ownership
Exterior space
- Location
- Alongside a quiet road and in residential district
- Garden
- Back garden, front garden and side garden
- Back garden
- 90 m² (10.16 metre deep and 10.00 metre wide)
- Garden location
- Located at the west with rear access
Storage space
- Shed / storage
- Attached brick storage
- Facilities
- Electricity
Parking
- Type of parking facilities
- Parking on private property and public parking
© 2001-2026 funda