
This house on Funda: https://www.funda.nl/en/detail/koop/diemen/huis-rode-kruislaan-20/44464842/
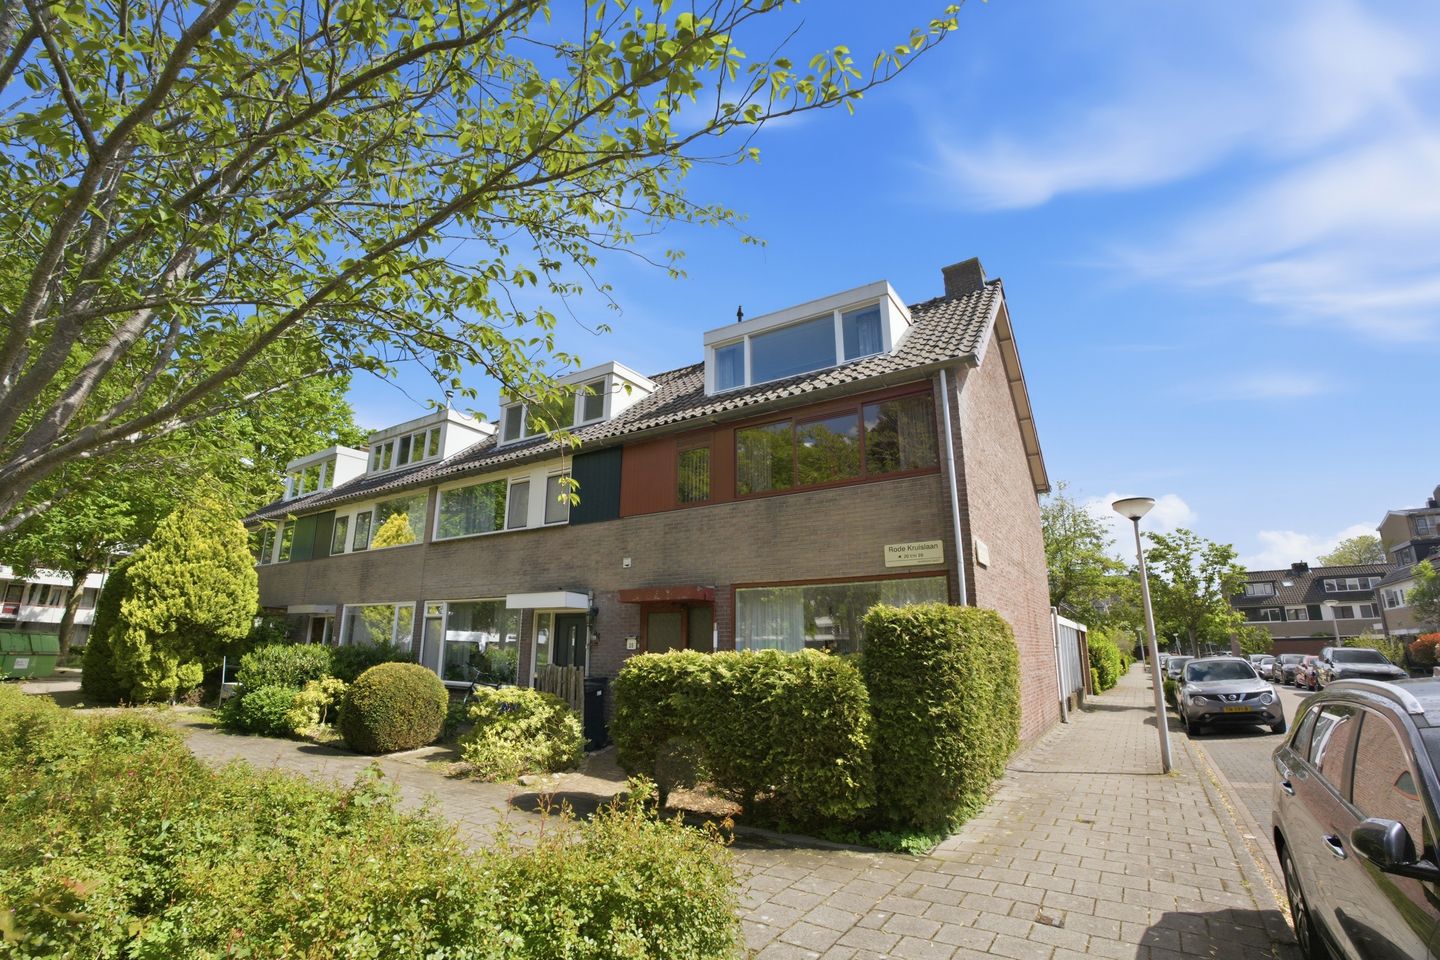
Rode Kruislaan 201111 PB DiemenRuimzicht Oost
€ 650,000 k.k.
Eye-catcherHoekwoning met garage en tuin (Z) in het centrum van Diemen!
Description
Corner house with garage in the center of Diemen! The property has always been well maintained and, thanks to its spacious layout and corner location with extra windows, offers a wonderful place to live.
Location
This part of Diemen is a very popular neighborhood due to its ideal and central location near the town center. Within just a few minutes’ walking distance, you will find the covered shopping center “Diemerplein,” home to stores such as Hema, Etos, Action, AH XL, and Blokker, as well as all facilities for daily shopping. The surrounding area offers sports facilities and Theater De Omval. Thanks to the variety of primary schools, the quiet streets, green areas, and playgrounds — including the large playground at Van Markenplantsoen — this is an excellent area for children to grow up in. The Diemerbos forest is very close by, perfect for walking and enjoying nature. The property is conveniently located near various public transport connections (tram line 19 and Diemen Centrum train station), and several major highways (A1, A2, A9, and the A10 Ring Road) can be reached within minutes by car. In short, this is a neighborhood where you will truly enjoy living!
Layout
Ground floor:
Through the front garden and entrance door, you enter the hallway with the utility meter cupboard, staircase, and access to the toilet. The living room is spacious and bright, and the semi-open kitchen provides access through French doors to the rear garden, where the garage is also located.
First floor:
Landing with access to a separate second toilet. The spacious bathroom is equipped with a bathtub, shower, and washbasin. The former bathroom has been converted into a laundry room. Two spacious bedrooms with built-in wardrobes.
Second floor:
Spacious attic floor with two dormer windows. Currently this is an open-plan space, but it is possible to create two separate rooms here. There is also additional storage space and the central heating system installation.
Key features:
* Living area approx. 122 m²
* Energy label D, valid until 28 April 2036
* South-facing garden
* Freehold property
* Transfer date to be agreed upon
The non-binding information displayed on this website has been compiled by us with due care, based on information provided by the seller and/or third parties. However, we cannot guarantee the accuracy or completeness of this information. We advise you to contact us if you are interested in one of our properties or to seek assistance from your own NVM real estate agent.
We are not responsible for the content of external websites referred to herein.
Features
Transfer of ownership
- Listed since
- Acceptance
- Available in consultation
- Asking price
- € 650,000 kosten koper
- Asking price per m²
- € 5,328
- Status
- Available
Construction
- Kind of house
- Single-family home, corner house
- Building type
- Resale property
- Year of construction
- 1969
- Type of roof
- Gable roof covered with roof tiles
Surface areas and volume
- Areas
- Living area
- 122 m²
- External storage space
- 17 m²
- Plot size
- 136 m²
- Volume in cubic meters
- 428 m³
Layout
- Number of rooms
- 4 rooms (3 bedrooms)
- Number of bath rooms
- 1 bathroom and 2 separate toilets
- Bathroom facilities
- Shower, bath, and sink
- Number of stories
- 3 stories
- Facilities
- TV via cable
Energy
- Energy label
- Heating
- CH boiler
- Hot water
- CH boiler
- CH boiler
- Intergas (gas-fired combination boiler from 2021, in ownership)
Cadastral data
- DIEMEN F 1737
- Cadastral map
- Area
- 136 m²
- Ownership situation
- Full ownership
Exterior space
- Location
- In centre and in residential district
- Garden
- Back garden and front garden
- Back garden
- 46 m² (7.69 metre deep and 5.95 metre wide)
- Garden location
- Located at the southeast with rear access
Storage space
- Shed / storage
- Detached brick storage
- Facilities
- Electricity
Garage
- Type of garage
- Detached brick garage
- Capacity
- 1 car
- Facilities
- Electricity
Parking
- Type of parking facilities
- Public parking
© 2001-2026 funda