
This house on Funda: https://www.funda.nl/en/detail/koop/diemen/huis-rode-kruislaan-40/89732375/
Description
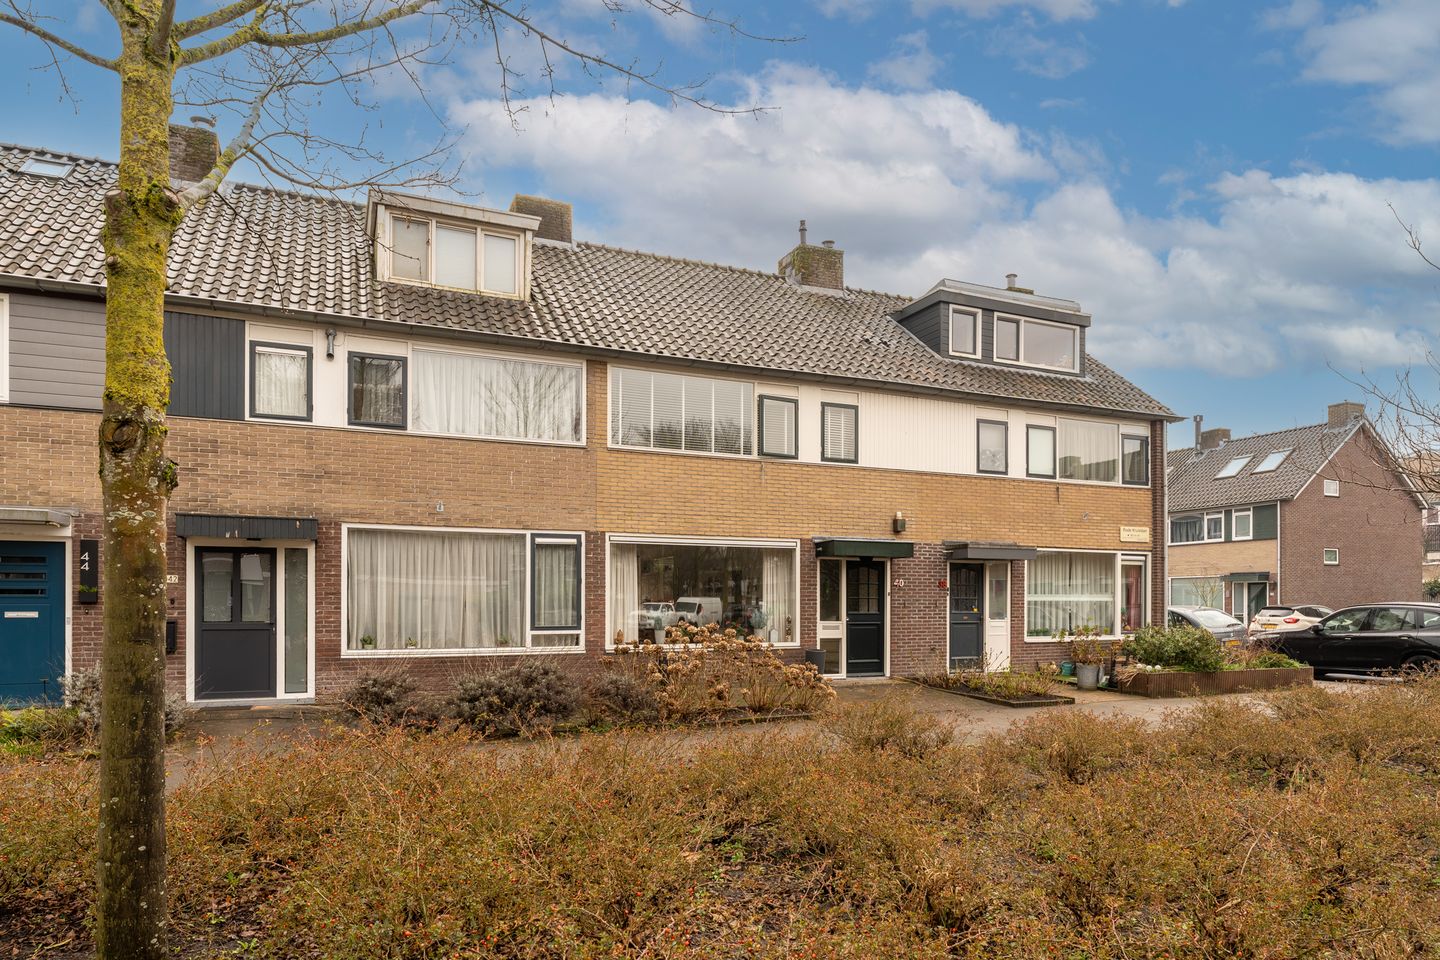
Located in a very central and child-friendly area of Diemen, we are pleased to offer this spacious, bright, and lovingly lived-in 5-room family home for sale! Welcome to Rode Kruislaan 40. The property has a living area of over 110 m² and features a bright living room, spacious kitchen, four good-sized bedrooms, and a lovely sunny backyard with storage shed and rear access. From the front of the house you also enjoy a pleasant and unobstructed view. In addition, this home comes with a private garage! Truly a property that is well worth viewing. Will you come and take a look?
THE RESIDENT SPEAKS:
"I have lived here with great pleasure for 57 years. At the time we moved here together with young neighbours and small children, so everyone basically grew up together. Even later, when neighbours moved away, I was lucky to get new pleasant neighbours. I have a wonderful south-facing garden where I love spending time taking care of my plants."
LAYOUT:
Through the neatly landscaped front garden you reach the front door with access to the house. Upon entering, the natural light immediately stands out and you can see that the home has been lovingly maintained. The entrance hall provides access to the meter cupboard, a storage cupboard under the stairs, the toilet, and the spacious living room. The toilet is a standing toilet, partly tiled and equipped with a small sink. The adjacent storage cupboard under the stairs is ideal for storing various items. From here you walk into the living room. What a wonderfully spacious and bright living room this is! Thanks to the large windows at both the front and rear of the house, there is an abundance of natural daylight. The floor here is finished with wood.Back in the hallway you continue to the kitchen. The kitchen is currently closed, but with a small modification it could easily be opened up to connect with the living room. We would be happy to tell you more about the possibilities during a viewing.The kitchen is simply finished and features: a countertop with double sink and mixer tap, a freestanding 4-burner gas stove with oven and extractor hood, a freestanding dishwasher, a freestanding refrigerator and separate freezer, connections for a washing machine and dryer and various upper and lower cabinets for storage. From the kitchen, a door leads to the spacious backyard.
Via the fixed staircase you reach the landing on the first floor. From here you have access to three bedrooms, the second toilet, and the bathroom. The second toilet is also a standing toilet, partly tiled and equipped with a small sink. The first bedroom is located at the rear of the house and is a good size. The windows provide a view of the garden. The floor here is finished with laminate. The second bedroom is also generously sized and located at the rear. It features the same laminate flooring and also overlooks the garden. In addition, this room has built-in wardrobes for clothing and storage. The third and final bedroom on this floor, the master bedroom, is located at the front of the house and is also spacious. From here you have a pleasant and unobstructed view of the street. This bedroom also has laminate flooring and built-in wardrobes. A lovely bedroom if you ask us. Finally, the bathroom. This is located at the front of the house and includes:
a fixed washbasin with mixer tap and mirror and a spacious shower with thermostatic mixer tap. A window provides natural light and additional ventilation.
Via the fixed staircase you reach the landing on the second floor. This spacious landing has a skylight for natural daylight and houses the central heating system, as well as additional storage space. By installing knee walls and/or a full-width dormer window at the rear, you can create even more space here. We would be happy to explain the possibilities during a viewing. From the landing you have access to the fourth bedroom. This bedroom is spacious and finished with carpeting. Thanks to the dormer window at the rear, plenty of natural light enters the room. On this floor there is also the possibility to create even more space. Additionally, the attic floor includes a loft storage area, providing even more storage.
OUTDOOR SPACE:
A wonderful and spacious backyard. Thanks to its size you can fully enjoy the sun and the peace and quiet. With its southeast-facing orientation, there is certainly no shortage of sunshine! Had enough sun for a moment? The sunshade provides relief. The garden features paving and greenery. The stone storage shed with electricity is ideal for storing bicycles and garden tools.Through the rear access you can easily reach the public road with your bicycle. Truly a great place to relax and enjoy.
GARAGE:
Of course, this lovely home also includes your own private garage! It is located a short distance down the street and has a surface area of 18 m². This provides ample space for parking your car, motorcycle, or storing other belongings.
OWNERSHIP SITUATION:
The property is situated on a plot of 133 m² of freehold land, meaning no leasehold.
GOOD TO KNOW:
- Energy label C;
- Possibility to install a dormer window on the front side of the second floor (permit required).
LOCATION AND SURROUNDINGS:
This part of Diemen, Ruimzicht Oost, is very popular due to its ideal and central location near the center of Diemen. Within just a few minutes’ walk you reach the covered shopping center Diemerplein, where you will find stores such as Hema, Etos, Action, and Douglas, as well as supermarkets like AH XL and Vomar for your daily groceries. In the nearby area you will find sports facilities and theater De Omval. Because of the presence of several primary schools, quiet traffic, grassy areas, and playgrounds—such as the large playground at Van Markenplantsoen—this is a wonderful place for children to grow up. Nature lovers will also enjoy this area. You can easily walk to the Diemerbos, where you can enjoy nature and take relaxing walks. The house is located close to various public transport connections (tram line 19 and NS station Diemen Centrum). Several highways (A1, A2, A9 and the A10 ring road) can be reached within minutes by car. In short, a neighborhood where you will certainly enjoy living!
KEY FEATURES:
- Asking price: € 675,000 buyer’s costs (k.k.), including garage;
- Built in 1969;
- Living area 109.8 m² (measured according to NEN2580, measurement report available);
- Heating and hot water via private central heating combi boiler (Ferroli, 2010, gas-fired, owned);
- Window frames entirely wooden with double glazing;
- Spacious southeast-facing backyard with storage shed and rear access;
- The seller will include an Age Clause and Asbestos Clause in the purchase agreement due to the age of the property;
- Sale subject to seller’s approval;
- Transfer in consultation.
Curious to see more? Schedule a viewing quickly for this lovely home! We would be happy to show you around.
Features
Transfer of ownership
- Listed since
- Acceptance
- Available in consultation
- Asking price
- € 675,000 kosten koper
- Asking price per m²
- € 6,136
- Status
- Sold under reservation
Construction
- Kind of house
- Single-family home, row house
- Building type
- Resale property
- Year of construction
- 1969
- Type of roof
- Gable roof covered with roof tiles
Surface areas and volume
- Areas
- Living area
- 110 m²
- External storage space
- 26 m²
- Plot size
- 153 m²
- Volume in cubic meters
- 375 m³
Layout
- Number of rooms
- 5 rooms (4 bedrooms)
- Number of bath rooms
- 1 bathroom and 2 separate toilets
- Bathroom facilities
- Walk-in shower and sink
- Number of stories
- 3 stories
- Facilities
- Outdoor awning, skylight, passive ventilation system, and TV via cable
Energy
- Energy label
- Insulation
- Double glazing
- Heating
- CH boiler
- Hot water
- CH boiler
- CH boiler
- Ferroli (gas-fired combination boiler from 2010, in ownership)
Cadastral data
- DIEMEN F 1678
- Cadastral map
- Area
- 133 m²
- Ownership situation
- Full ownership
- DIEMEN F 1681
- Cadastral map
- Area
- 20 m²
- Ownership situation
- Full ownership
Exterior space
- Location
- Alongside a quiet road, in centre and in residential district
- Garden
- Back garden and front garden
- Back garden
- 62 m² (10.75 metre deep and 5.75 metre wide)
- Garden location
- Located at the southeast with rear access
Storage space
- Shed / storage
- Detached brick storage
- Facilities
- Electricity
Garage
- Type of garage
- Garage
- Capacity
- 1 car
Parking
- Type of parking facilities
- Resident's parking permits
© 2001-2026 funda