
This house on Funda: https://www.funda.nl/en/detail/koop/diemen/huis-speenkruid-42/44565907/
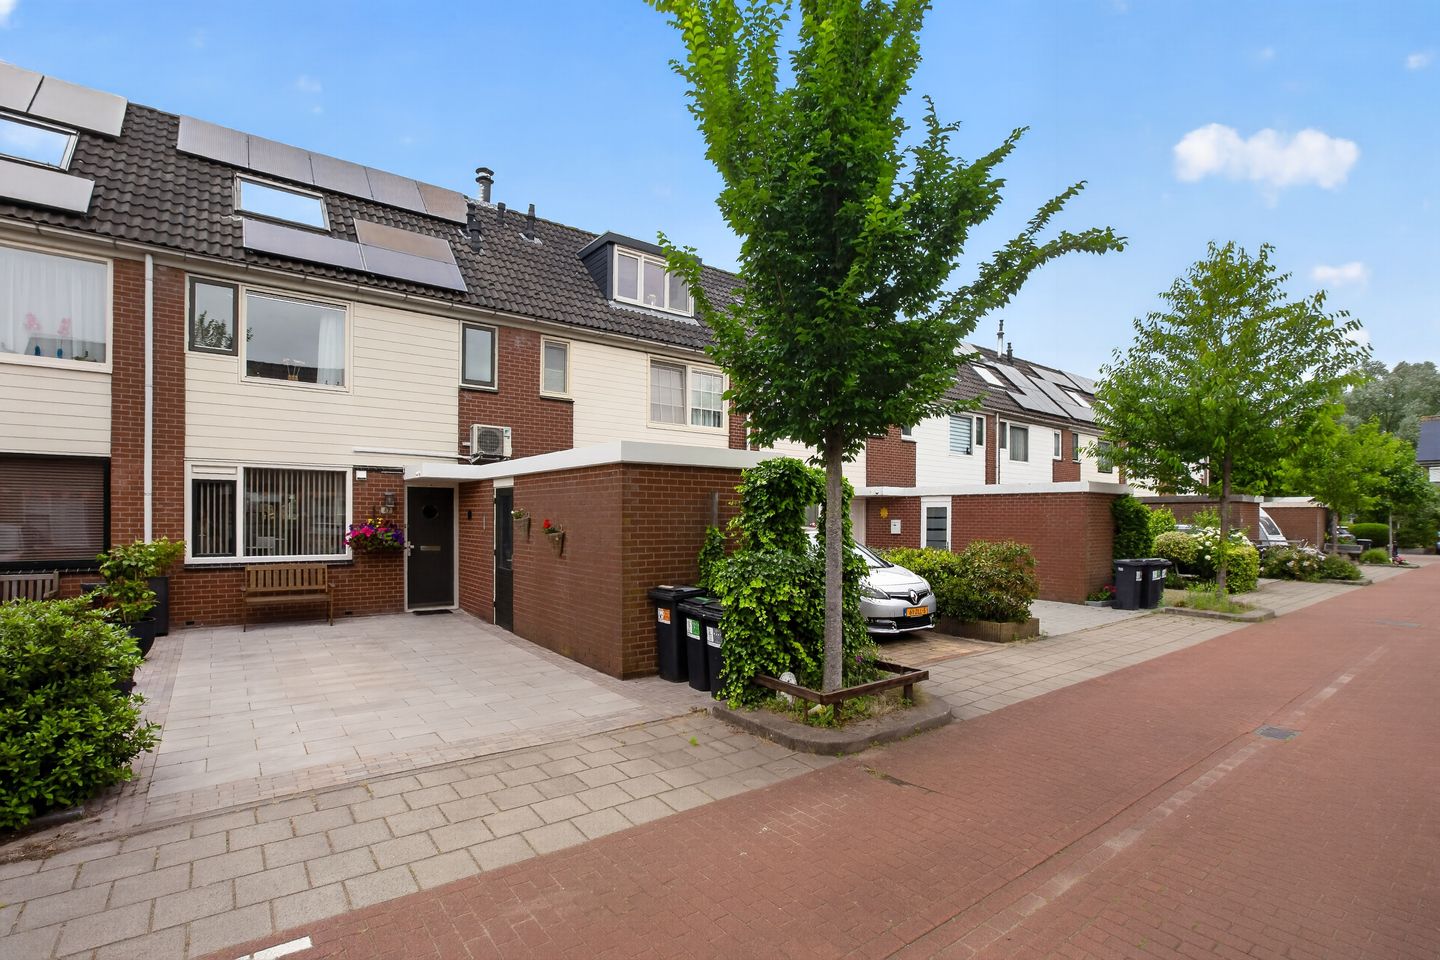
Eye-catcherRuime 5-kamer eengezinswoning met eigen parkeerplaats en zonnige tuin
Description
Just outside Amsterdam lies this spacious 5-bedroom single-family home with its own parking space and a sunny northwest-facing backyard!
De Speenkruid is characterized by its village-like atmosphere and its child-friendly, green living environment. It’s a place where first-time homebuyers and young families, in particular, will quickly feel at home. This is further enhanced by the fact that you can reach Amsterdam by bike in just 10 minutes, yet still move into an affordable single-family home with a garden. The Diemen-Zuid neighborhood is ideally suited for young families. Children can play to their heart’s content in the neighborhood; there’s plenty of green space, several playgrounds, and only local traffic on the streets. The Kruidenhof shopping center is within walking distance for daily groceries. Additionally, the large shopping center in Diemen Centrum is just a few minutes away by bike. There are also several elementary schools in the immediate vicinity. Furthermore, access to the A10 is excellent, as is access to the A9. For public transportation, the Diemen-Zuid train and metro station is located at the entrance to the residential neighborhood. You’ll also find bus connections here.
Layout:
The home, measuring approximately 103 m², features a front yard and a backyard with a stone shed. The entryway/hallway provides access to the utility closet, a separate toilet with a sink, the staircase, and the living room. From the living room, you can access the open kitchen—which is equipped with various built-in appliances—located on the street side. The backyard faces northwest, allowing you to enjoy the sun almost all day long.
On the first floor are three bedrooms, with the master bedroom equipped with an air conditioning unit. This floor also features a spacious bathroom. This modern bathroom is equipped with a walk-in shower, double sink, and a second toilet.
The second-floor landing houses the washing machine connection and the central heating boiler. Finally, this floor also features the spacious fourth bedroom.
Details:
* Living area: approx. 103 m2;
* Year built: 1982;
* Northwest-facing backyard of approx. 61 m2;
* Southeast-facing front yard of approx. 32 m2;
* Parking is available on the property at the front of the house;
* Energy efficiency rating B, valid until June 21, 2030;
* Mechanical ventilation system replaced in 2021;
* Meter cabinet to be replaced in 2024;
* Located in a quiet and child-friendly neighborhood;
* Equipped with 12 solar panels;
* Freehold;
* Closing date to be determined.
The non-binding information displayed on this website has been compiled by us (with care) based on data provided by the seller (and/or third parties). We do not guarantee its accuracy or completeness. We advise you to contact us if you are interested in one of our properties or to seek assistance from your own NVM real estate agent.
Features
Transfer of ownership
- Listed since
- Acceptance
- Available in consultation
- Asking price
- € 650,000 kosten koper
- Asking price per m²
- € 6,311
- Status
- Available
Construction
- Kind of house
- Single-family home, row house
- Building type
- Resale property
- Year of construction
- 1982
- Type of roof
- Gable roof covered with roof tiles
Surface areas and volume
- Areas
- Living area
- 103 m²
- Other space inside the building
- 8 m²
- Plot size
- 147 m²
- Volume in cubic meters
- 385 m³
Layout
- Number of rooms
- 5 rooms (4 bedrooms)
- Number of bath rooms
- 1 bathroom and 1 separate toilet
- Bathroom facilities
- Double sink, walk-in shower, and toilet
- Number of stories
- 3 stories
- Facilities
- Mechanical ventilation and solar panels
Energy
- Energy label
- Insulation
- Double glazing, energy efficient window and floor insulation
- Heating
- CH boiler
- Hot water
- CH boiler
- CH boiler
- Intergas (gas-fired combination boiler from 2014, in ownership)
Cadastral data
- DIEMEN E 734
- Cadastral map
- Area
- 147 m²
- Ownership situation
- Full ownership
Exterior space
- Location
- Alongside a quiet road and in residential district
- Garden
- Back garden and front garden
- Back garden
- 61 m² (11.00 metre deep and 5.50 metre wide)
- Garden location
- Located at the northwest
Storage space
- Shed / storage
- Attached brick storage
- Facilities
- Electricity
Parking
- Type of parking facilities
- Parking on private property and resident's parking permits
© 2001-2026 funda