
Description
PUUR* LIVING
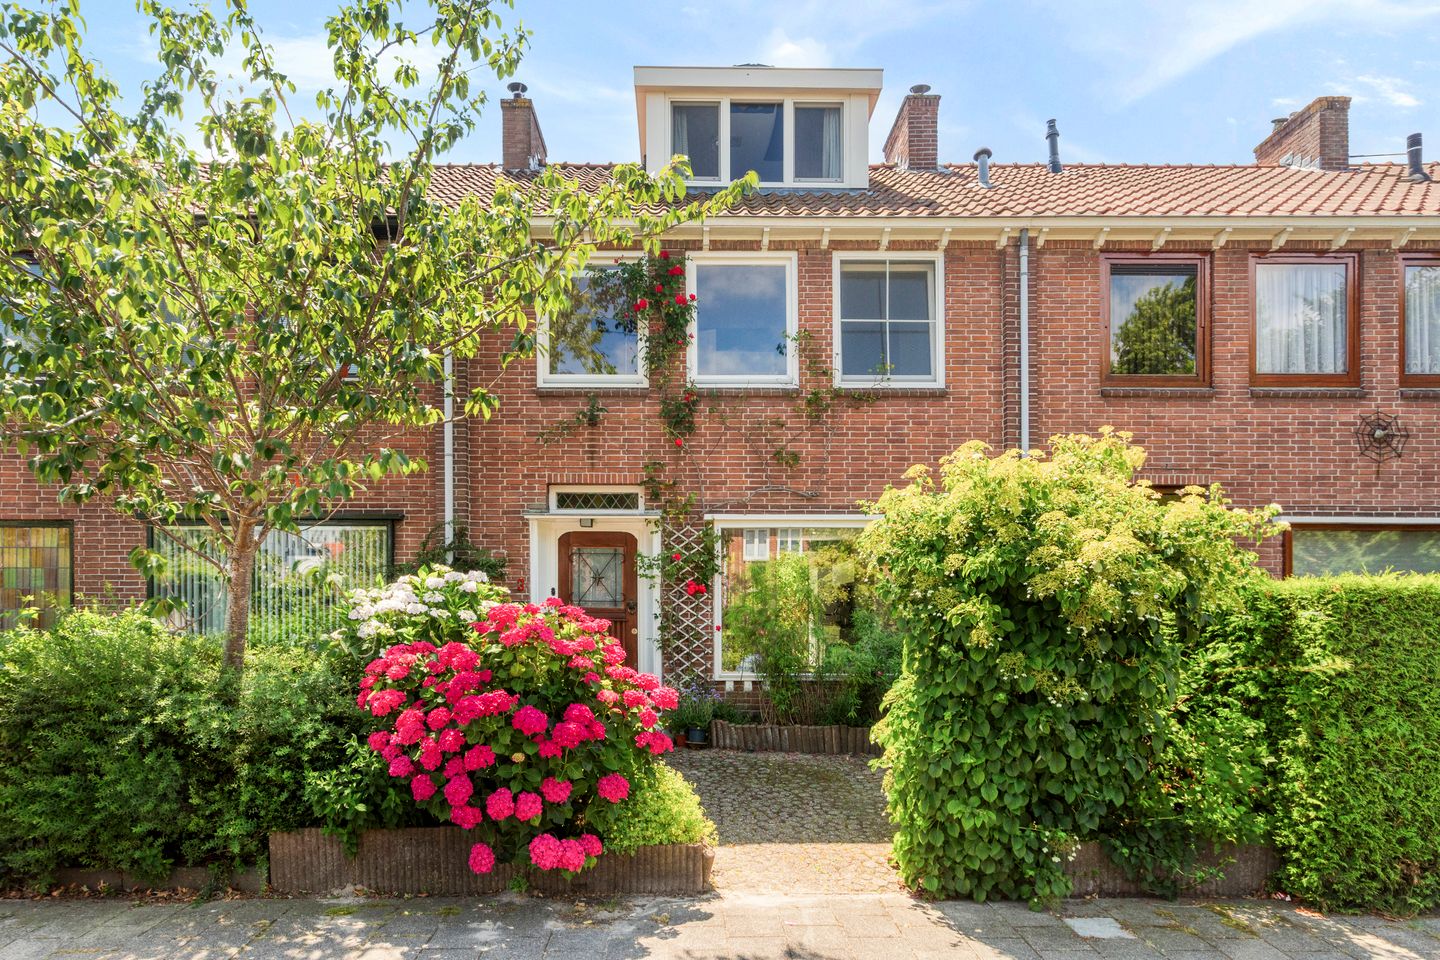
Situated on a quiet, green, and child-friendly square, we present this charming, fully renovated (2016) four-bedroom family home. It is a special property that instantly feels like home, thanks to its spacious living areas, excellent natural light, and sunny south-facing back garden. Here, you enjoy a peaceful living environment while remaining close to Diemen’s lively town center, schools, public transport, and Amsterdam.
The combination of a practical layout, spacious front and back gardens, high-quality finishes, and freehold ownership makes this a truly complete home in a sought-after location in Diemen.
LAYOUT
Ground floor
You reach the entrance via the well-maintained front garden. The spacious hallway provides access to the utility cupboard, under-stair storage (including access to the crawl space), a modern toilet, and the staircase to the first floor. The spacious living room is located at the front, while the open-plan kitchen is at the rear; the kitchen is equipped with various built-in appliances, including a Miele oven and induction cooktop, as well as a Franke instant boiling water tap (10L). A stylish cast floor with underfloor heating runs throughout the entire ground floor. Large aluminum sliding doors create a seamless transition between indoor and outdoor living. The garden features a detached storage shed and convenient rear access.
First floor
The landing provides access to two spacious, light-filled bedrooms; the master bedroom includes a walk-in closet. The designer bathroom is fitted with a walk-in shower, toilet, and a double vanity with a custom-made cabinet. A separate laundry room is also located on this floor. Second floor
The second floor offers two additional spacious bedrooms, one of which currently serves as a study/hobby room. Both rooms feature a dormer window, and there is a practical washbasin on the landing.
LOCATION AND ACCESSIBILITY
This attractive home is conveniently located near the center of Diemen, with virtually all amenities within walking distance. The Diemerplein shopping center is just around the corner (featuring a market on Wednesdays); here, you can enjoy indoor shopping and pick up groceries across more than 60 stores offering a wide range of fashion, lifestyle, and beauty products. There are also various pleasant restaurants and cafés in the area.
In addition, there are several sports facilities (football, tennis, and hockey) nearby, as well as various primary schools in the immediate vicinity. For a relaxing day out, Diemerbos, Park Frankendael, and Oosterpark are highly recommended.
Diemen has a railway station, and tram line 29 offers a direct connection to the center of Amsterdam. Major arterial roads (A1, A2, A9, and A10) are also easily accessible.
FEATURES
* Living area approximately 130 m² (measured according to NEN2580 standards);
* Energy label A;
* Freehold property (owned land);
* Front garden of approximately 24 m²;
* Back garden of approximately 26 m²;
* Spacious living room with open-plan kitchen and island (Siematic);
* Miele built-in appliances: steam oven, standard oven, and warming drawer;
* Cast flooring with underfloor heating;
* Stylish extension with sliding glass doors;
* Four good-sized bedrooms, one featuring a walk-in closet;
* Designer bathroom (Bardelli Tord Boontje wall tiles, Winckelmans floor tiles) and shower heat recovery system;
* Ample built-in storage space;
* Separate laundry room with sink;
* Basement with storage space;
* Shed with electricity;
* Ample parking in front of the house;
* Delivery in consultation.
Features
Transfer of ownership
- Listed since
- Acceptance
- Available in consultation
- Asking price
- € 775,000 kosten koper
- Asking price per m²
- € 5,962
- Status
- Available
Construction
- Kind of house
- Single-family home, row house
- Building type
- Resale property
- Year of construction
- 1950
- Type of roof
- Gable roof
Surface areas and volume
- Areas
- Living area
- 130 m²
- External storage space
- 6 m²
- Volume in cubic meters
- 445 m³
Layout
- Number of rooms
- 6 rooms (4 bedrooms)
- Number of bath rooms
- 1 bathroom and 1 separate toilet
- Bathroom facilities
- Double sink, walk-in shower, underfloor heating, and washstand
- Number of stories
- 3 stories
- Facilities
- Optical fibre, passive ventilation system, sliding door, and TV via cable
Energy
- Energy label
- Heating
- CH boiler and partial floor heating
- Hot water
- CH boiler
- CH boiler
- Gas-fired combination boiler, in ownership
Cadastral data
- DIEMEN F 954
- Cadastral map
- Ownership situation
- Full ownership
Exterior space
- Location
- Alongside a quiet road
- Garden
- Back garden and front garden
- Back garden
- 27 m² (6.00 metre deep and 4.50 metre wide)
- Garden location
- Located at the south with rear access
Storage space
- Shed / storage
- Detached brick storage
- Facilities
- Electricity
Parking
- Type of parking facilities
- Paid parking and resident's parking permits
© 2001-2026 funda