
This house on Funda: https://www.funda.nl/en/detail/koop/diemen/huis-vogelkersoord-17/17271641/
Description
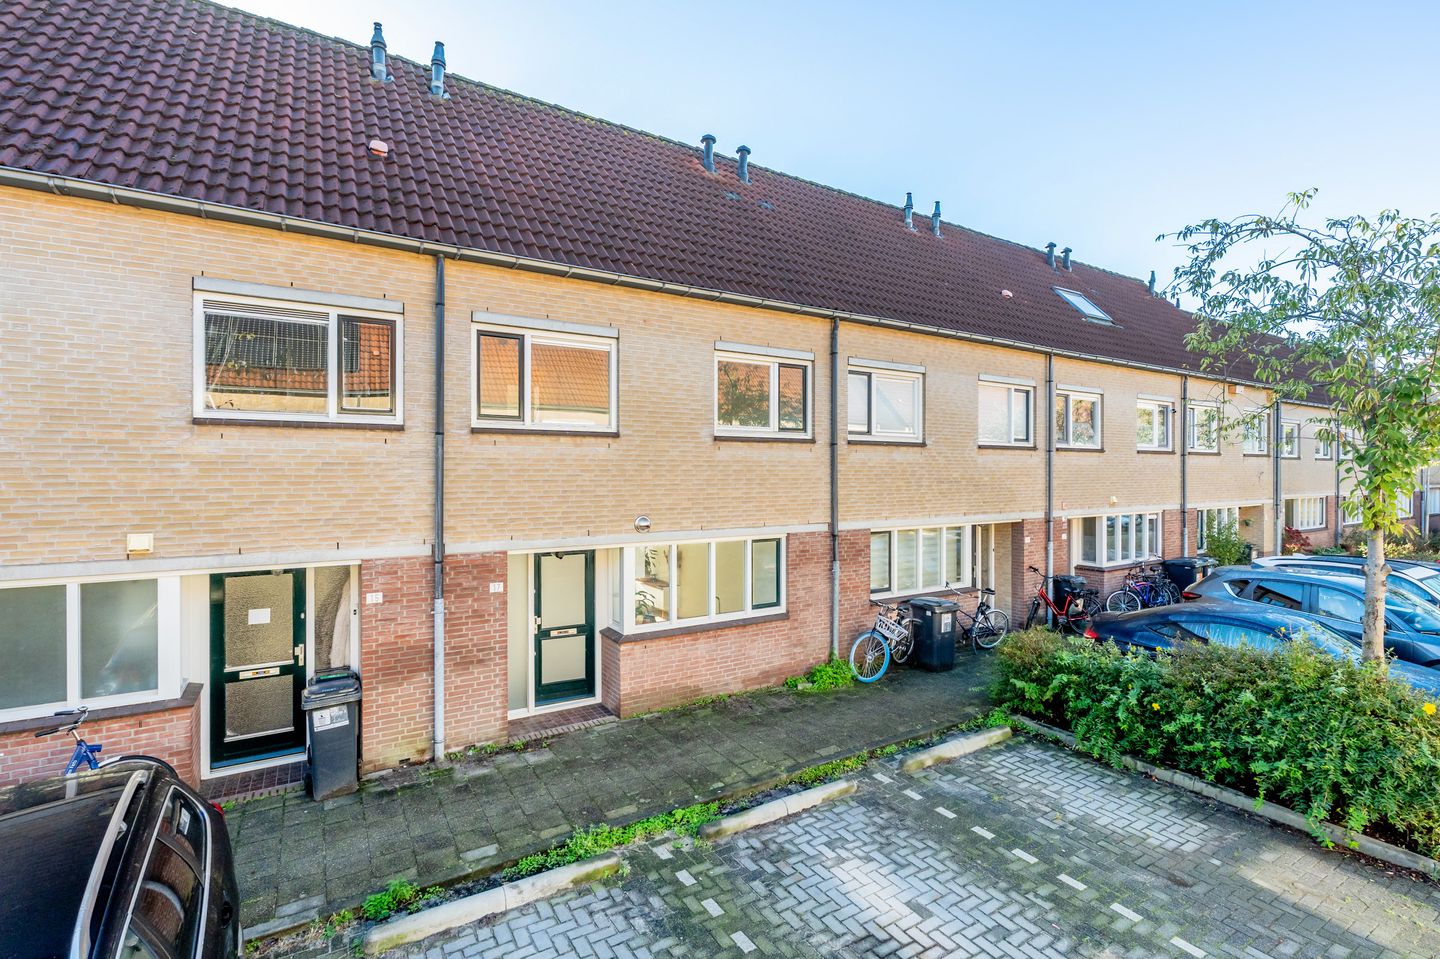
Charming 5-room family home in a prime location in Diemen-Zuid, near Amsterdam Watergraafsmeer!
Situated in a child-friendly neighborhood on the edge of Diemen-Zuid, this delightful family home offering approximately 113 m² of living space features four bedrooms, a lovely back garden, and plenty of potential for you to tailor the interior to your own personal taste.
The property is situated on freehold land and has undergone various upgrades over the years. Notably, HR++ double glazing was installed and the exterior was repainted in 2023. The kitchen was renovated in 2024, and the bathroom and both toilets were updated in 2026. It is a wonderful family home with a practical layout, a sunny garden, and opportunities to further expand the living space.
A major advantage is its favorable location in the popular 'Bomenrijk' neighborhood. The Kruidenhof shopping center and various other amenities are within walking distance, while the Diemerplein shopping center is just a 10-minute walk away. A swimming pool, a sports center, and the Diemen-Zuid railway station are also easily accessible. Furthermore, you are located just a short distance from Amsterdam Watergraafsmeer, which offers an array of shops, restaurants, cafés, sports facilities, and recreational options. With a nearby stop for tram line 19 and convenient access to the A1, A2, and A10 motorways, both Amsterdam and the surrounding areas are easily reached. There is ample parking available in the vicinity.
Layout:
Ground floor: You enter into a hallway that provides access to the utility meter cupboard, a modern separate toilet with a small sink, and the staircase leading to the first floor. From the hallway, you reach the garden-facing living room, which features laminate flooring and a sliding door that opens out to the back garden. The smooth-plastered walls were repaired and repainted in 2026, giving the space a well-maintained appearance. At the front of the house lies the open-plan kitchen, which was renovated in 2024. The kitchen offers ample cupboard space and a variety of built-in appliances, including a dishwasher, a sink, a 6-burner gas stove with a large oven, and an extractor hood. Thanks to the windows at the front, the space is filled with plenty of natural light, making it a delightful area for elaborate cooking. A practical under-stair cupboard provides additional storage space for groceries and household items.
First floor:
The landing provides access to three bedrooms—two at the rear and a spacious master bedroom at the front. The fully tiled bathroom, renovated in 2026, features a modern aesthetic and is equipped with recessed spotlights, a bathtub, a generous walk-in shower, a vanity unit, and a heated towel rail. A second toilet, complete with a small sink, is located in a separate room, also renovated in 2026.
Second floor:
The second floor comprises an attic landing and a fourth, spacious bedroom featuring a large Velux roof window. This level offers excellent potential for further expansion; the addition of dormer windows at the front and rear could create extra space—for instance, for a fifth bedroom or even a second bathroom. The central heating boiler and connections for a washing machine and dryer are located on the attic landing, while the mechanical ventilation unit is housed in the adjacent bedroom. Like the rest of the house, this floor is fitted with laminate flooring.
Garden:
The back garden is a wonderful space for outdoor relaxation, offering both peace and privacy thanks to its sheltered position. Facing southeast, it captures plenty of sunlight—an ideal spot for a morning coffee, a pleasant barbecue, or long summer evenings spent with family and friends.
Storage:
At the rear of the garden, there is a spacious brick-built storage shed (approx. 6 m²), perfect for storing bicycles and garden equipment. The garden is easily accessible via a rear entrance. The roof of the storage shed was replaced in 2024.
Key features:
- Living area approx. 113 m²;
- Four bedrooms, with the potential for a fifth bedroom;
- Energy label B;
- Located on freehold land (owned land);
- HR++ double glazing installed in 2023;
- Kitchen renovated in 2024;
- Bathroom and both toilets renovated in 2026;
- Remeha central heating boiler, manufactured in 2010;
- Brick storage shed (approx. 6 m²) with rear access;
- Situated in a child-friendly neighborhood, close to shops, public transport, and major arterial roads;
- Located a short distance from Amsterdam Watergraafsmeer;
- The purchase agreement will include an "age clause" (stating the property is older) and a "non-occupancy clause";
- An "as-is" clause will also be included;
- Transfer date to be agreed upon; a short-term handover is possible.
Have we sparked your interest?
We would like to invite you to come and view this property for yourself. Perhaps this could be your new home!
Features
Transfer of ownership
- Listed since
- Acceptance
- Available in consultation
- Asking price
- € 675,000 kosten koper
- Asking price per m²
- € 5,973
- Status
- Available
Construction
- Kind of house
- Single-family home, row house
- Building type
- Resale property
- Year of construction
- 1983
- Specific
- Partly furnished with carpets and curtains
- Type of roof
- Combination roof covered with asphalt roofing and roof tiles
Surface areas and volume
- Areas
- Living area
- 113 m²
- Exterior space attached to the building
- 1 m²
- External storage space
- 6 m²
- Plot size
- 111 m²
- Volume in cubic meters
- 392 m³
Layout
- Number of rooms
- 5 rooms (4 bedrooms)
- Number of bath rooms
- 1 bathroom and 1 separate toilet
- Bathroom facilities
- Walk-in shower, bath, sink, and washstand
- Number of stories
- 3 stories
- Facilities
- Skylight, mechanical ventilation, sliding door, and TV via cable
Energy
- Energy label
- Insulation
- Roof insulation, double glazing, energy efficient window, insulated walls and floor insulation
- Heating
- CH boiler
- Hot water
- CH boiler
- CH boiler
- Remeha (gas-fired combination boiler from 2010, in ownership)
Cadastral data
- DIEMEN E 2031
- Cadastral map
- Area
- 111 m²
- Ownership situation
- Full ownership
Exterior space
- Location
- Alongside a quiet road and in residential district
- Garden
- Back garden
- Back garden
- 49 m² (9.07 metre deep and 5.37 metre wide)
- Garden location
- Located at the southeast with rear access
Storage space
- Shed / storage
- Detached brick storage
- Facilities
- Electricity
Parking
- Type of parking facilities
- Public parking and resident's parking permits
© 2001-2026 funda