
This house on Funda: https://www.funda.nl/en/detail/koop/diemen/huis-zeezigt-79/17298763/
Description
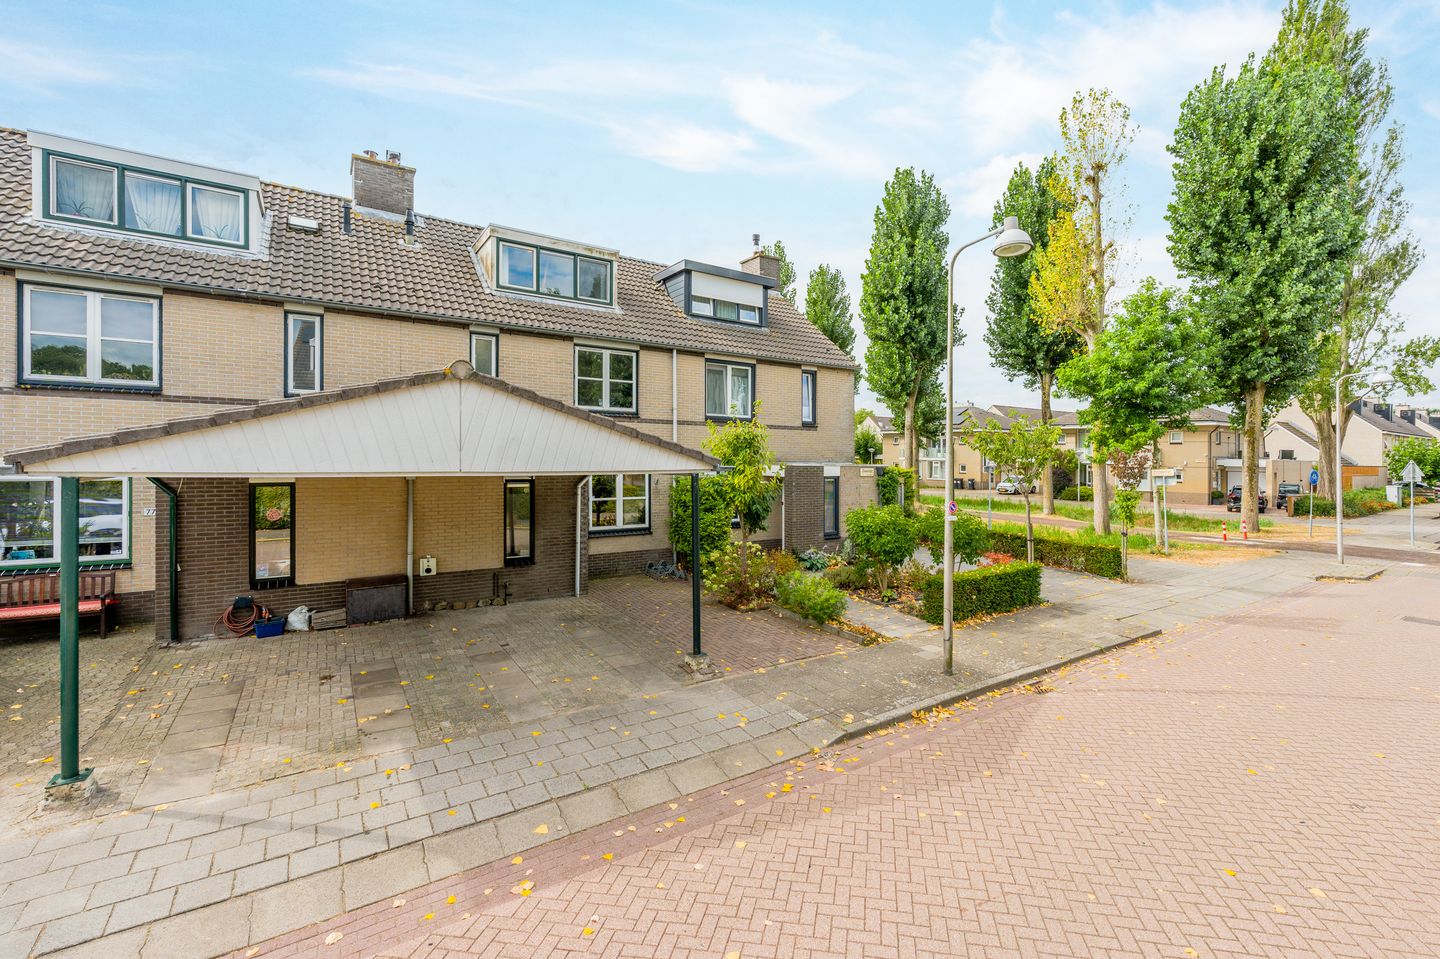
Spacious and expanded 6-room single-family home of approximately 131 m² with plenty of living space, a sunny south-facing garden, and a carport. A lovely family home with no fewer than 5 bedrooms, where you can live comfortably, everyone has their own space, and you can park your car right on your own property.
The home is located in a child-friendly neighborhood in the popular Diemen-Noord. It is well-maintained and features 8 solar panels and an Energy Label A. Additionally, the home sits on its own lot, and you can move in right away without any major renovations.
The home is centrally located in the child-friendly neighborhood of Diemen-Noord, with schools, daycare centers, and various playgrounds within walking distance. It’s a wonderful living environment for families, with plenty of space to play and relax outdoors.
There’s no shortage of green spaces either. In the immediate vicinity, you’ll find De Omloop, the Diemerbos, and the Diemerpolder, where you can enjoy walking, biking, or running. Via the nearby Nescio Bridge, you can also easily bike to Diemerpark and IJburg, which feature a beach, sports facilities, and various recreational options.
For daily groceries, the Gruttoplein shopping center is within walking distance and features a Jumbo supermarket, among other stores. Accessibility is also excellent. By bike, you can quickly reach Amsterdam-Oost or downtown Amsterdam, and by car, you can easily access the A10, A2, A1, and A9 highways. Public transportation is also well-connected, with bus and train connections nearby.
Layout:
Upon entering, you’ll find yourself in the spacious entryway with plenty of room for a coat closet. This area also houses the restroom with a sink, the utility closet with a 3-phase (3x25A) electrical connection, and the staircase to the first floor. From the entryway, you can walk through to the living room and the open kitchen.
The bright living room features a fireplace and light-colored laminate flooring. The home has been extended at the rear, and thanks to the skylight and large windows, plenty of natural light floods in. The practical stairwell closet also offers extra storage space. Through the French doors, the living room opens directly onto the backyard.
At the front of the home is the modern kitchen, featuring a beautiful composite countertop and equipped with various built-in appliances, including a 5-burner gas stove, oven, range hood, dishwasher, and a refrigerator with freezer. Thanks to the many drawers and cabinets, there is plenty of storage space. The large window lets in plenty of natural light and offers an unobstructed view of the outdoors, making this a pleasant place to cook at length.
First Floor
From the landing, you have access to three spacious bedrooms and the bathroom. The modern bathroom is fully equipped with a spacious walk-in shower with a rain showerhead, a vanity, and a wall-mounted toilet. You’ll also find the connection for the washing machine here.
At the rear are two spacious bedrooms, both with pleasant, unobstructed views. The third bedroom is located at the front of the house and is also a good size.
Second Floor
A fixed staircase leads to the spacious landing on the second floor. From here, you have access to two more full-sized bedrooms. Thanks to the dormer windows on both sides, the rooms have extra space and plenty of natural light. The knee walls also provide practical storage space, allowing you to neatly stow away belongings out of sight.
The boiler and mechanical ventilation system are also located on this floor.
Garden
The spacious backyard is ideally situated facing south. Here, you can fully enjoy the sun on sunny days, and thanks to its unobstructed location, you’ll also have a pleasant and private setting. At the back of the garden stands a wooden shed on a concrete foundation, ideal for bicycles, garden tools, and extra storage. Additionally, the garden is conveniently accessible via a back entrance.
Carport
The home features a private carport at the front. This means you can park in the shade during the summer and won’t have to scrape the ice off your car windows in the winter. The charging station is an especially practical addition, making this home well-equipped for electric vehicles.
Details:
- Living area of 131 m², with a certificate of measurement;
- Energy efficiency rating A with 8 solar panels;
- Spacious single-family home with 5 bedrooms, situated on its own lot;
- The home has been extended at the rear and features two dormer windows;
- Spacious, sunny backyard;
- On-site parking under the carport with a charging station;
- Entire home equipped with double-glazed windows;
- Unobstructed view at the rear;
- Child-friendly neighborhood with plenty of play areas;
- Age clause applies;
- Closing date to be determined by mutual agreement.
Features
Transfer of ownership
- Listed since
- Acceptance
- Available in consultation
- Asking price
- € 675,000 kosten koper
- Asking price per m²
- € 5,153
- Status
- Available
Construction
- Kind of house
- Single-family home, row house
- Building type
- Resale property
- Year of construction
- 1989
- Specific
- Partly furnished with carpets and curtains
- Type of roof
- Combination roof covered with asphalt roofing and roof tiles
Surface areas and volume
- Areas
- Living area
- 131 m²
- Exterior space attached to the building
- 16 m²
- External storage space
- 6 m²
- Plot size
- 145 m²
- Volume in cubic meters
- 440 m³
Layout
- Number of rooms
- 6 rooms (5 bedrooms)
- Number of bath rooms
- 1 bathroom and 1 separate toilet
- Bathroom facilities
- Walk-in shower, toilet, and washstand
- Number of stories
- 3 stories
- Facilities
- Outdoor awning, smart home, optical fibre, mechanical ventilation, TV via cable, and solar panels
Energy
- Energy label
- Insulation
- Roof insulation, double glazing, energy efficient window, insulated walls and floor insulation
- Heating
- CH boiler
- Hot water
- CH boiler
- CH boiler
- Vaillant Ecotec PLUS (gas-fired from 2016, in ownership)
Cadastral data
- DIEMEN A 3442
- Cadastral map
- Area
- 145 m²
- Ownership situation
- Full ownership
Exterior space
- Location
- Alongside a quiet road, in residential district and unobstructed view
- Garden
- Back garden and front garden
- Back garden
- 39 m² (6.36 metre deep and 6.07 metre wide)
- Garden location
- Located at the south with rear access
Storage space
- Shed / storage
- Detached wooden storage
- Facilities
- Electricity
Garage
- Type of garage
- Carport
Parking
- Type of parking facilities
- Parking on private property
© 2001-2026 funda