
This house on Funda: https://www.funda.nl/en/detail/koop/diessen/huis-beerseweg-5/80881460/
Beerseweg 55087 TP DiessenVerspreide huizen Baarschot
€ 2,995,000 k.k.
Description
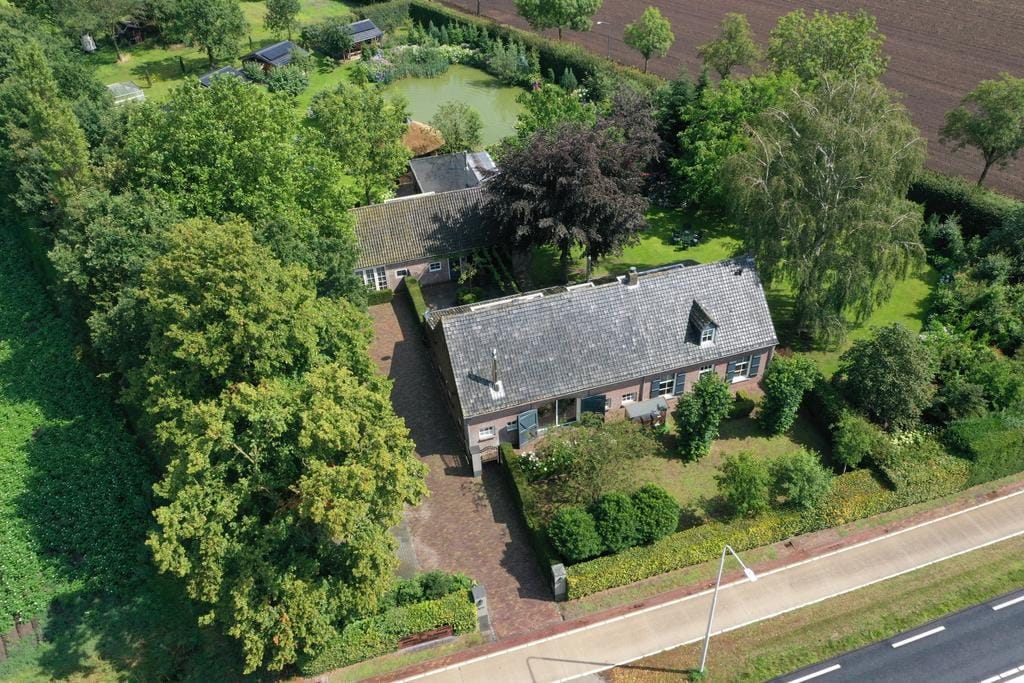
Appel Lodge Country Estate comprises a magnificent farmhouse, a coach house, a gardener’s cottage and six timber lodges. A green oasis with richly planted borders and mature fruit trees, offering an exceptional setting in which to live and work in style, combined with an attractive return from the guest accommodation.
The Dutch province of North Brabant is renowned for its traditional long-gabled farmhouses. This distinctive type of farmhouse is intrinsically linked to the region’s agricultural heritage, with the living quarters, barn and stables all situated beneath a single roof. In this type of farmhouse, not only was the working section enlarged, but the residential accommodation was expanded as well.
The side elevations are higher than usual, allowing for large windows in the masonry façades. As a result, the farmhouse benefits from considerably more natural light than older traditional farmhouses.
With these appealing qualities in mind, it is time to discover this charming and well-maintained long-gabled farmhouse in the rural surroundings of Diessen. From the road, partly concealed by greenery, you will see a substantial farmhouse with a tiled roof and a large outbuilding – the coach house – which has been converted into a second residence.
Once inside, you will be pleasantly surprised by the generous sense of space and well-considered layout, with an excellent connection to the garden. At the heart of the farmhouse is the exceptionally spacious, recently fully renovated kitchen, while the living room with its fireplace provides a wonderful place to relax and unwind. Upstairs are three bedrooms and two bathrooms, making the property ideal for a couple as well as a family.
The coach house, currently arranged as a second residence, offers excellent potential for use as an office, studio or guest accommodation. Adjoining the coach house is the gardener’s cottage, which is fully suitable for residential occupation.
Comfort and sustainability are central to the six timber bungalows, or lodges, each equipped with solar panels and interiors designed to evoke the comfort and atmosphere of a hotel room. Every lodge has its own kitchenette, shower and toilet, meeting the expectations of today’s holiday guests.
This is a rare opportunity to acquire this intimate country estate with six lodges, together with the surrounding grounds, a large pond and abundant mature greenery.
Has this exceptional property sparked your enthusiasm and curiosity? Or would you simply like to know more? Please contact our office – we would be delighted to provide further information.
Features
Transfer of ownership
- Listed since
- Acceptance
- Available in consultation
- Asking price
- € 2,995,000 kosten koper
- Asking price per m²
- € 6,163
- Status
- Available
Construction
- Kind of house
- Converted farmhouse, detached residential property
- Building type
- Resale property
- Year of construction
- 2020
- Type of roof
- Gable roof covered with roof tiles
Surface areas and volume
- Areas
- Living area
- 486 m²
- Other space inside the building
- 27 m²
- Exterior space attached to the building
- 24 m²
- Plot size
- 6,495 m²
- Volume in cubic meters
- 2,004 m³
Layout
- Number of rooms
- 16 rooms (3 bedrooms)
- Number of stories
- 2 stories, an attic, and a basement
Energy
- Energy label
- Not available
Cadastral data
- HILVARENBEEK N 836
- Cadastral map
- Area
- 2,959 m²
- Ownership situation
- Full ownership
- HILVARENBEEK N 835
- Cadastral map
- Area
- 3,004 m²
- Ownership situation
- Full ownership
- HILVARENBEEK N 2251
- Cadastral map
- Area
- 532 m²
- Ownership situation
- Full ownership
Exterior space
- Garden
- Surrounded by garden
Commercial property
- Commercial property
- (detached)
© 2001-2026 funda