
This house on Funda: https://www.funda.nl/en/detail/koop/diessen/huis-docfastraat-2/17286960/
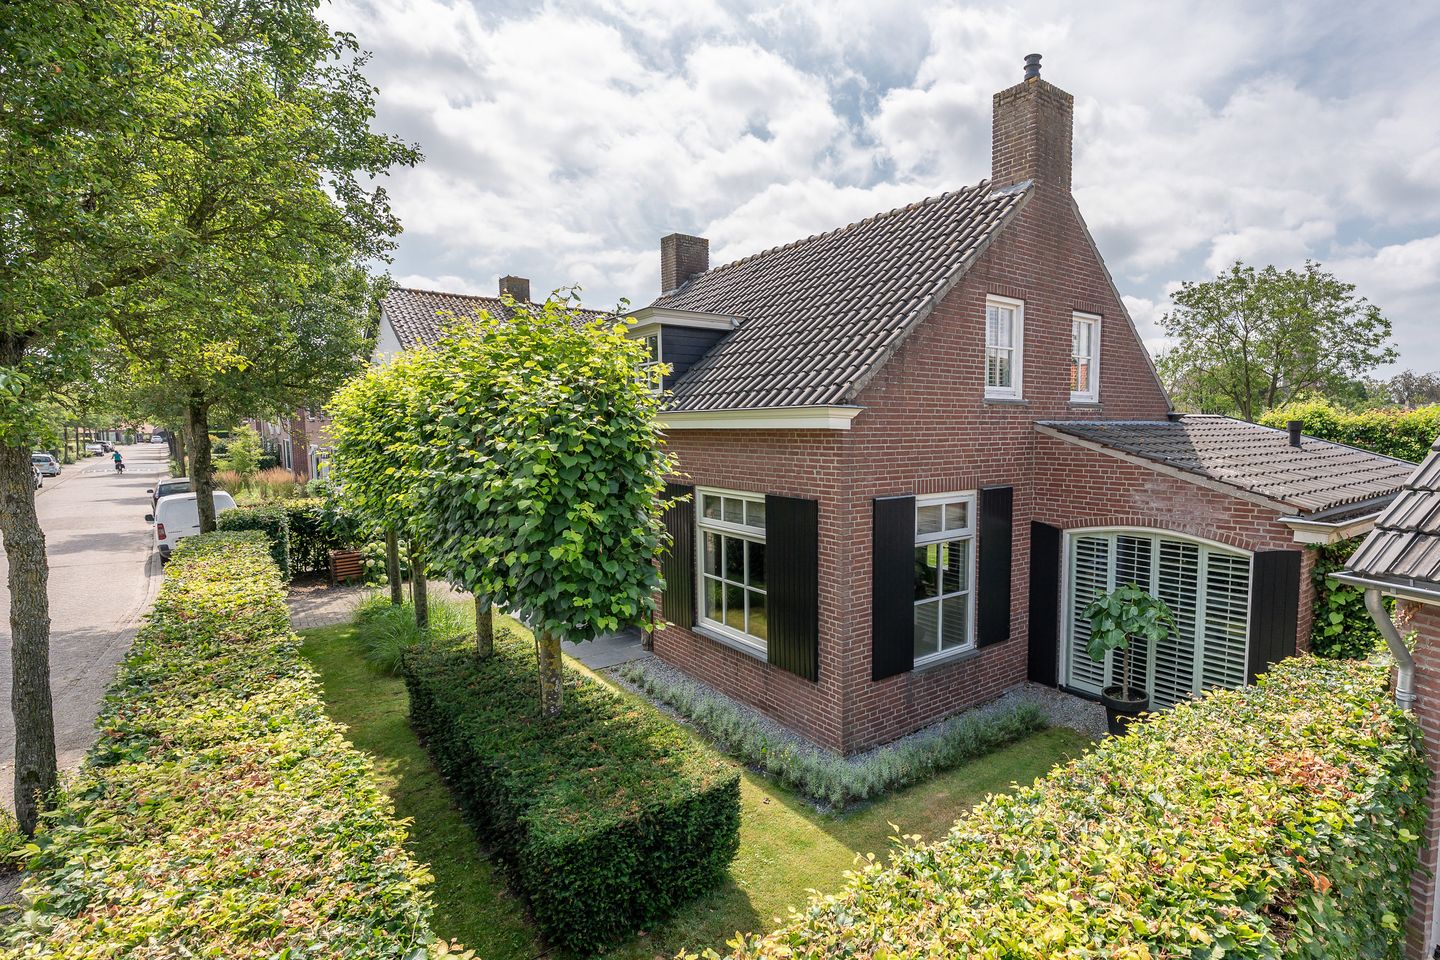
Docfastraat 25087 BK DiessenDiessen
€ 695,000 k.k.
Gave vrijstaande woning met slaapkamer op beg. grond. Luxe afwerking
Description
What a wonderful and welcoming place to call home.
Discover this unique and luxurious detached home at Docfastraat 2 in Diessen. Peacefully situated in a centrally located, charming residential neighbourhood in the heart of Diessen, this exceptional property offers the perfect combination of comfort, style, and exclusivity.
This detached residence exceeds expectations with its distinctive layout, modern comforts, traditional window shutters, an inviting covered terrace at the rear, and the convenience of both a bedroom and bathroom on the ground floor. The warm and welcoming atmosphere makes this a truly special place to live. Offered at €695,000 costs buyer (k.k.), this home is sure to impress with everything it has to offer.
Built in 1977, the property offers approximately 111 m² of living space on a 339 m² freehold plot, with a total volume of 463 m³. Part of the home benefits from underfloor heating.
Layout
Ground Floor
The ground floor features a comfortable 30 m² living room with a cosy gas fireplace and a natural stone floor. French doors at the rear open onto the garden, while the large windows flood the room with natural light.
The semi-open kitchen is beautifully connected to the living area and features a cooking island with built-in appliances. There is ample space for a large dining table, making it an ideal setting for family meals and entertaining guests.
Also located on the ground floor are a bedroom and a bathroom. The bedroom is currently used as a home office. The fully tiled, light-coloured bathroom is fitted with a bathtub, a walk-in shower with stylish feature tiling, a vanity unit with wash basin, and underfloor heating.
The separate toilet is fully tiled and includes a wall-mounted toilet and a natural stone hand basin.
From the entrance hall, a straight staircase leads to the landing with an attractive mezzanine.
First Floor
The first floor comprises a spacious landing with mezzanine and a dormer window, along with two generously sized, light-filled bedrooms. Both rooms feature charming wooden floors and a wash basin with vanity unit. One of the bedrooms also benefits from a built-in wardrobe wall.
Outdoor Space & Garden
The rear garden faces southwest, making it the perfect place to enjoy the afternoon and evening sun. Prefer some shade? Relax beneath the beautifully designed covered terrace.
The garden also features a convenient rear entrance.
A detached wooden garden shed with electricity is included, providing excellent storage space or the perfect area for hobbies or DIY projects.
Features
Transfer of ownership
- Listed since
- Acceptance
- Available in consultation
- Asking price
- € 695,000 kosten koper
- Asking price per m²
- € 6,261
- Status
- Available
Construction
- Kind of house
- Single-family home, detached residential property
- Building type
- Resale property
- Year of construction
- 1977
- Specific
- Partly furnished with carpets and curtains
- Type of roof
- Gable roof covered with plastic and roof tiles
Surface areas and volume
- Areas
- Living area
- 111 m²
- Other space inside the building
- 3 m²
- Exterior space attached to the building
- 33 m²
- Plot size
- 339 m²
- Volume in cubic meters
- 463 m³
Layout
- Number of rooms
- 4 rooms (3 bedrooms)
- Number of bath rooms
- 1 bathroom and 1 separate toilet
- Bathroom facilities
- Walk-in shower, bath, underfloor heating, sink, and washstand
- Number of stories
- 2 stories
- Facilities
- Optical fibre and passive ventilation system
Energy
- Energy label
- Insulation
- Completely insulated
- Heating
- Gas heaters and partial floor heating
- Hot water
- Electrical boiler
Cadastral data
- DIESSEN C 4436
- Cadastral map
- Area
- 339 m²
- Ownership situation
- Full ownership
Exterior space
- Location
- Alongside a quiet road and in residential district
- Garden
- Back garden, front garden and side garden
- Back garden
- 152 m² (9.50 metre deep and 16.00 metre wide)
- Garden location
- Located at the southwest with rear access
Storage space
- Shed / storage
- Attached wooden storage
- Facilities
- Electricity
Garage
- Type of garage
- Carport
Parking
- Type of parking facilities
- Parking on private property
© 2001-2026 funda