
This house on Funda: https://www.funda.nl/en/detail/koop/dirkshorn/huis-voorpolderweg-9/44446009/
Description
Cozy living with a lovely garden in the heart of Dirkshorn!
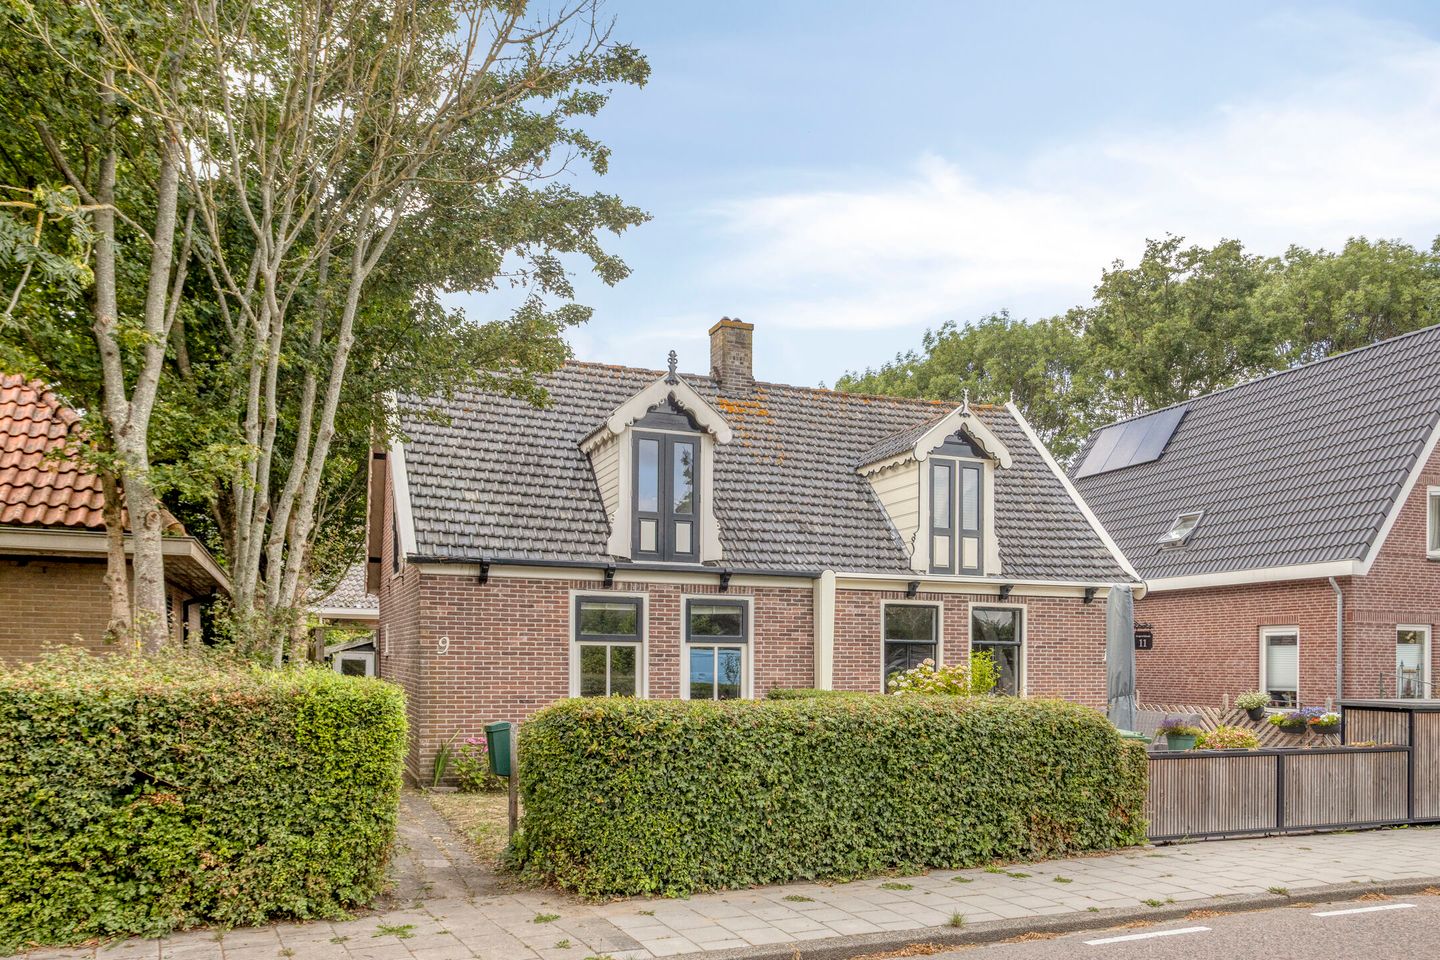
Are you looking for an atmospheric home where you immediately feel at home? Then Voorpolderweg 9 in Dirkshorn is exactly what you are looking for. This charming semi-detached house exudes character and offers everything you need for comfortable living. The property dates back to 1897 and has a nostalgic look that perfectly suits lovers of authentic homes.
Inside, the house feels warm and cozy. The practical layout makes optimal use of the space and provides a great foundation to furnish entirely to your own taste. Whether you are a first-time buyer, live alone, or as a couple, here you will enjoy a home with a pleasant atmosphere.
The real surprise lies outside. The lovely garden is a great place to relax, garden, or spend long summer evenings with family and friends. Here you will experience peace, privacy, and plenty of space to enjoy the outdoors. The property is located on Voorpolderweg, a short distance from the amenities of the charming village of Dirkshorn. Shops, sports facilities, and the green countryside are within easy reach, allowing you to enjoy the perfect combination of village living and daily conveniences. Dirkshorn is also easily accessible via provincial roads and is located a short distance from larger cities such as Alkmaar and Schagen.
Are you looking for a cute house with character, a lovely garden, and a great location? Then Voorpolderweg 9 is definitely worth a visit. Come by and let yourself be surprised by the charm of this special home.
General:
living area 52 m2 - external storage space 6 m2 - volume 185 m3 - plot area 129 m2 - year of construction 1897 - energy label F - acceptance in consultation
Features
Transfer of ownership
- Listed since
- Acceptance
- Available in consultation
- Asking price
- € 275,000 kosten koper
- Asking price per m²
- € 5,288
- Status
- Available
Construction
- Kind of house
- Single-family home, double house
- Building type
- Resale property
- Year of construction
- 1897
- Type of roof
- Gable roof covered with roof tiles
Surface areas and volume
- Areas
- Living area
- 52 m²
- External storage space
- 6 m²
- Plot size
- 129 m²
- Volume in cubic meters
- 185 m³
Layout
- Number of rooms
- 2 rooms (1 bedroom)
- Number of bath rooms
- 1 bathroom and 1 separate toilet
- Bathroom facilities
- Walk-in shower
- Number of stories
- 2 stories
- Facilities
- Mechanical ventilation and passive ventilation system
Energy
- Energy label
- Insulation
- Partly double glazed
- Heating
- CH boiler
- Hot water
- CH boiler
- CH boiler
- Nefit (gas-fired combination boiler from 2024, in ownership)
Cadastral data
- HARENKARSPEL I 2662
- Cadastral map
- Area
- 129 m²
- Ownership situation
- Full ownership
Exterior space
- Garden
- Back garden, front garden and side garden
- Back garden
- 53 m² (8.30 metre deep and 6.34 metre wide)
- Garden location
- Located at the northwest with rear access
Storage space
- Shed / storage
- Detached wooden storage
Parking
- Type of parking facilities
- Public parking
© 2001-2026 funda