
This house on Funda: https://www.funda.nl/en/detail/koop/doetinchem/huis-kruisbergseweg-75/44586934/
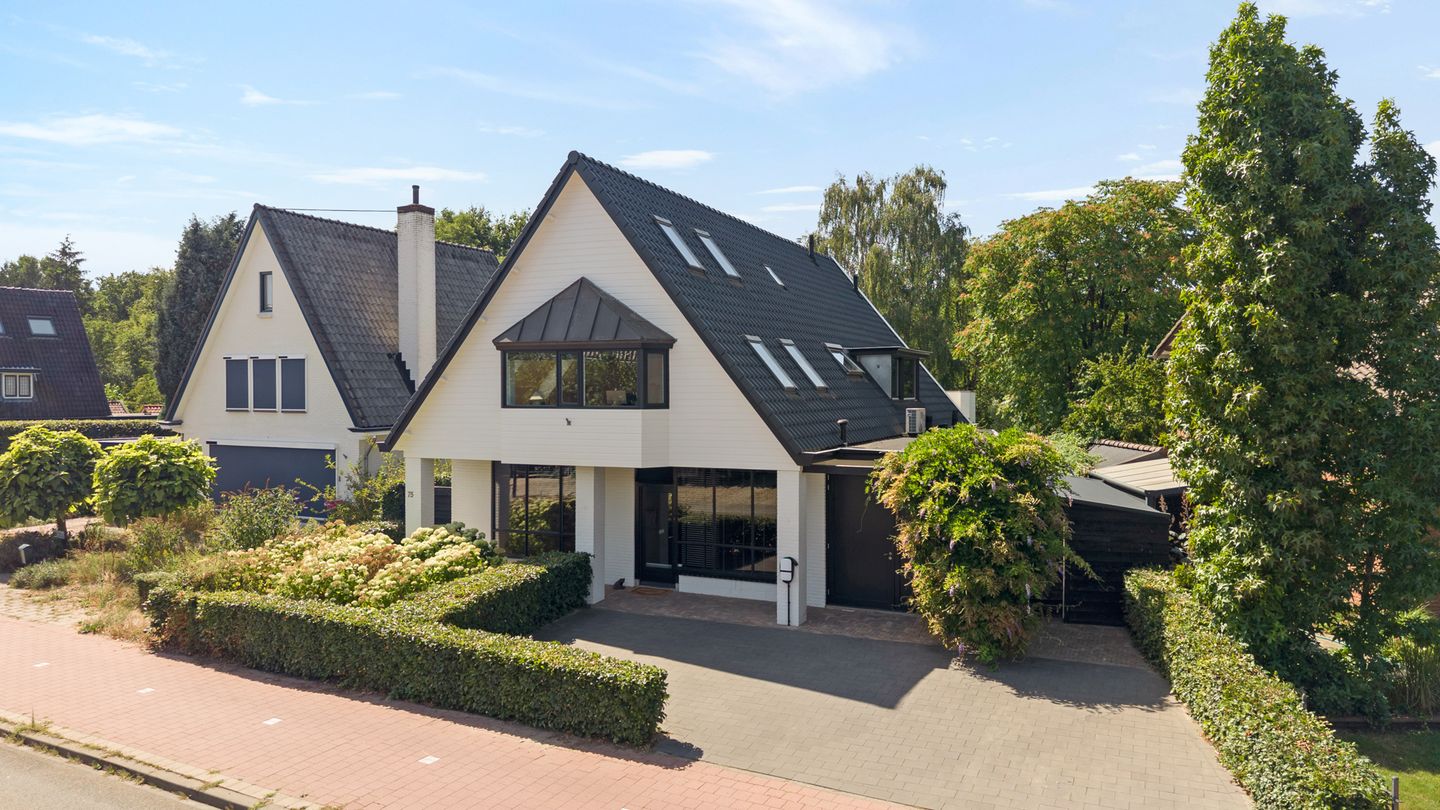
Kruisbergseweg 757009 BM DoetinchemDe Kruisberg
€ 1,050,000 k.k.
Eye-catcherImposante jaren ’30 villa, aan bosrand, met luxe, ruimte en privacy!
Description
Impressive 1930s villa, with character in a prime location in Doetinchem!
A showstopper from the very first glance.
Upon arrival, this house immediately draws all the attention. Located on the edge of the center of Doetinchem and at the edge of the forest. With a characteristic facade, the house exudes class. Classic elements are perfectly integrated into the surroundings, while the interior of the house is surprisingly modern and spacious.
General characteristics:
- Year of construction 1930;
- Living area approximately 283 m², other enclosed space approximately 8 m², building-related outdoor space approximately 17 m², and volume approximately 1011 m³;
- Plot area 645 m²;
- Tiled roof and garage roof renewed and insulated in 2024;
- Equipped with HR++ glazing;
- Ground floor and bathroom equipped with underfloor heating;
- Equipped with 2 air conditioning units with heating and cooling function (2025);
- 2 x central heating systems, Intergas and Atag (2017);
- Energy label B!
Interior that makes an impression.
Cellar: Pantry.
Ground floor: Spacious entrance/hallway with access to the upper floor at the front and a bathroom with shower, sink, and toilet. Also perfect as an office, practice, or guest accommodation.
Proceed to the 'second' hallway with the staircase, pantry, and modern restroom. The spacious living room has plenty of natural light. A partition wall with a see-through gas fireplace adds ambiance to the space. Double French doors provide access to the garden.
The living kitchen is accessible through a sliding door. This modern kitchen is a dream for culinary enthusiasts: equipped with a 7-burner Stoves gas stove with ovens, integrated extractor hood, combi steamer, dishwasher, refrigerator, and freezer. And plenty of space for a large dining table to enjoy with family and friends.
The practical utility room/storage room completes the whole.
First floor: At the front of the house, there is a unique multifunctional space with skylights all around. Beautiful as an office, guest accommodation, or home practice.
The rear part of the floor consists of a landing, 3 spacious bedrooms, and the bathroom. The master bedroom has a built-in wardrobe and access to the rooftop terrace, where you can enjoy the green view.
In the luxurious bathroom, you completely unwind in the wellness atmosphere. A spacious bathtub, walk-in shower, toilet, and wide sink with cabinet provide comfort.
Second floor: Spacious floor with 3 additional (bed)rooms, divided between the front and back. Of course, there are also plenty of storage options and the laundry connections.
The highlights: - Unique multifunctional space - 2 bathrooms - Possibility of at least 5 bedrooms
- High-quality finish, attention to detail and quality - Large garden with privacy and greenery - Unique location with unobstructed views over the forests
This house is perfect for those who want to experience the characteristic 1930s feel, but do not want to compromise on modern comfort. Various original details, such as the granite floor in the hallway, have been preserved. A place where you immediately feel at home and where you literally have space to live, work, and enjoy.
The extra multifunctional space on the upper floor at the front offers a fully additional living level that can be used in various ways – from an office to a cinema or gym. Here, space is not an issue, and that applies to the entire house.
At the front, there is a wide driveway where you can easily park the cars.
The garden at the back provides the ultimate feeling of freedom. The spacious terrace, adjacent to the living room, creates a seamless connection between indoors and outdoors.
A unique place to enjoy the unobstructed view and the greenery. Via a wide staircase, you reach the lawn. Enjoyment at its best and space for the whole family!
On the side of the house, a practical wooden shed has been placed. Perfect for extra storage space. Because you can never have enough of it.
Location, location, location.
The De Kruisberg neighborhood offers the best of both worlds: direct access to the forest and countryside, and all amenities within reach. Schools, sports facilities, the hospital, and the center of Doetinchem are within short distance. The combination of nature and urban living makes this a highly sought-after residential area.
Together, this makes the location a delightful place for those who enjoy living outdoors and value luxury, space, freedom, and privacy.
Experience it yourself.
Experience for yourself what this unique home in Doetinchem has to offer.
We are looking for an enthusiast. Because that's what this beautiful home deserves!
Acceptance in consultation.
Features
Transfer of ownership
- Listed since
- Acceptance
- Available in consultation
- Asking price
- € 1,050,000 kosten koper
- Asking price per m²
- € 3,710
- Status
- Available
Construction
- Kind of house
- Single-family home, detached residential property
- Building type
- Resale property
- Year of construction
- 1930
- Specific
- Partly furnished with carpets and curtains
- Type of roof
- Combination roof covered with roof tiles
Surface areas and volume
- Areas
- Living area
- 283 m²
- Other space inside the building
- 8 m²
- Exterior space attached to the building
- 17 m²
- Plot size
- 645 m²
- Volume in cubic meters
- 1,011 m³
Layout
- Number of rooms
- 9 rooms (6 bedrooms)
- Number of bath rooms
- 2 bathrooms and 1 separate toilet
- Bathroom facilities
- 2 showers, 2 walk-in showers, 2 toilets, 2 sinks, 2 washstands, double sink, and bath
- Number of stories
- 3 stories and a basement
- Facilities
- Air conditioning, skylight, optical fibre, mechanical ventilation, passive ventilation system, flue, and sliding door
Energy
- Energy label
- Insulation
- Roof insulation, double glazing, energy efficient window, insulated walls and floor insulation
- Heating
- CH boiler, gas heater and partial floor heating
- Hot water
- CH boiler
- CH boiler
- Intergas (gas-fired combination boiler from 2017, in ownership)
Cadastral data
- AMBT-DOETINCHEM B 2144
- Cadastral map
- Area
- 570 m²
- Ownership situation
- Full ownership
- AMBT-DOETINCHEM B 2729
- Cadastral map
- Area
- 40 m²
- Ownership situation
- Full ownership
- AMBT-DOETINCHEM B 3029
- Cadastral map
- Area
- 35 m²
- Ownership situation
- Full ownership
Exterior space
- Location
- On the edge of a forest, alongside a quiet road, in wooded surroundings, rural and unobstructed view
- Garden
- Surrounded by garden
- Balcony/roof terrace
- Balcony present
Storage space
- Shed / storage
- Detached wooden storage
- Facilities
- Electricity
Parking
- Type of parking facilities
- Parking on private property
© 2001-2026 funda