
This house on Funda: https://www.funda.nl/en/detail/koop/dongen/huis-binnenhoven-7/17252842/
Description
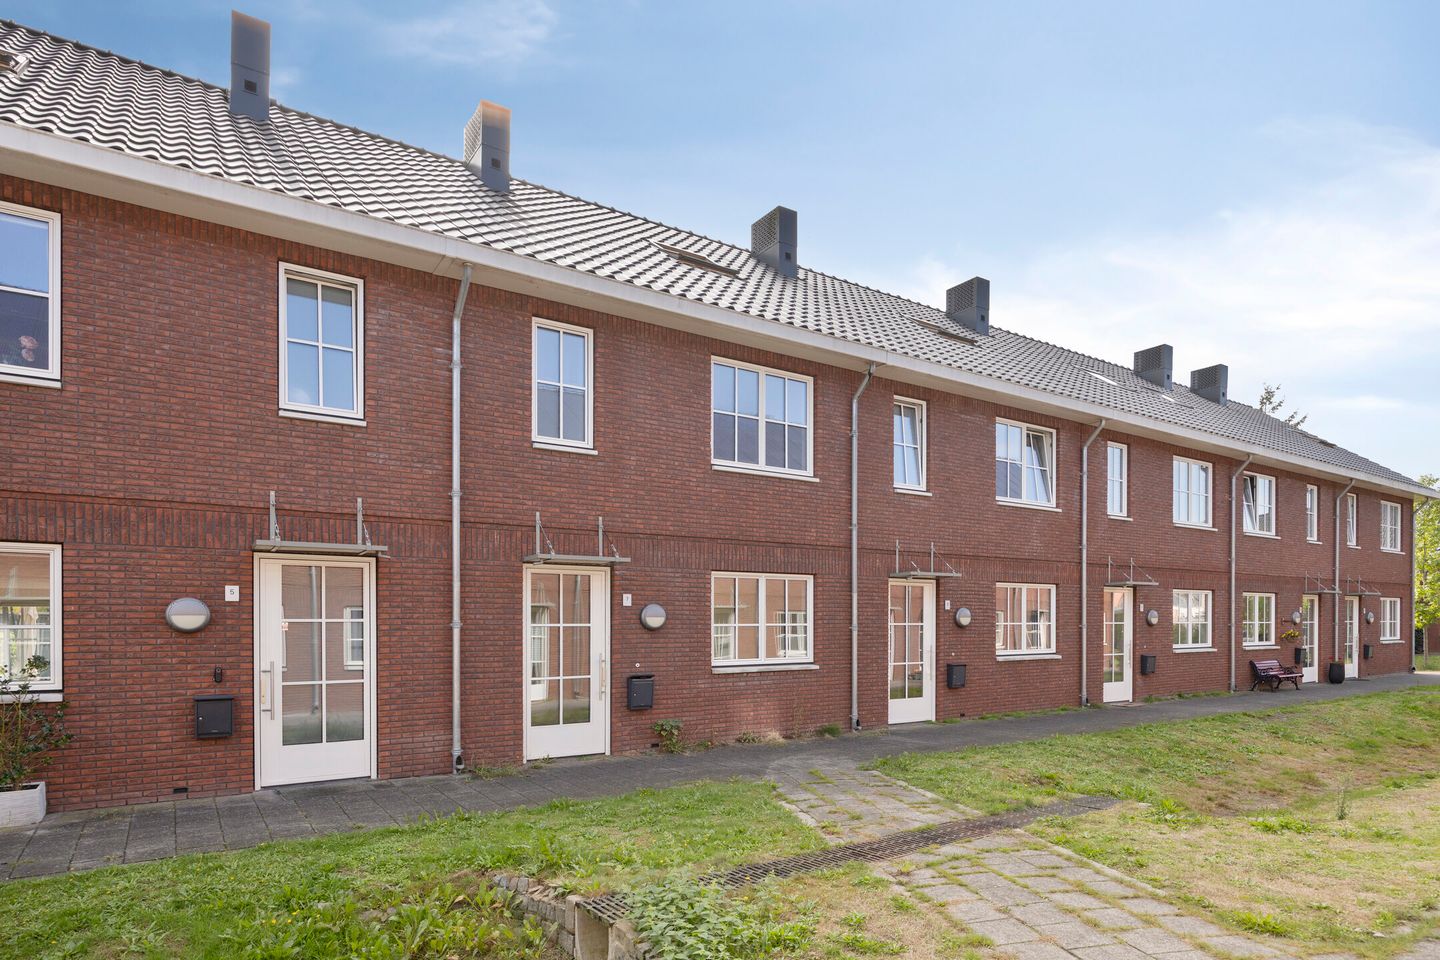
This beautiful, sustainable home at Binnenhoven 7, with an A+++ energy rating, was built according to the innovative MorgenWonen concept, which stands for comfortable and energy-efficient living.
MorgenWonen stands for modern construction and living. The homes were built in 2017 and designed with the future in mind in every respect. They are exceptionally sustainable and environmentally conscious.
The home at Binnenhoven 7 was built to promote environmentally conscious living and efficient energy use. The home is exceptionally well-insulated, and all windows are fitted with triple-pane insulated glass. Your home does not have a central heating boiler but is equipped with a sustainable heat pump that extracts heat from the outside air. Combined with the underfloor heating, this provides a very comfortable indoor climate.
The roof is equipped with 22 solar panels. The CO2-sensor-controlled ventilation system continuously measures how much air needs to be supplied and exhausted. Thanks to this smart system, no energy is wasted on heating excess air. Your heat recovery system ensures that the incoming fresh air is preheated using the existing heat in your home. This reduces the amount of energy needed to bring the air up to room temperature.
Location
Dongen is a friendly and diverse village in Central Brabant, located between Tilburg and Breda. The village offers a full range of daily amenities, including shops, supermarkets, restaurants and cafes, schools, and sports facilities. The town center offers plenty of options for running errands, enjoying a drink on a patio, or a night out.
Binnenhoven 7 is located in a car-free courtyard in the center of Dongen. Shops and other daily amenities are within walking distance of the home. Major roads leading to Tilburg, Breda, and the surrounding villages are also easily accessible.
Layout:
Ground Floor
Through the entrance, you enter the hallway, where you’ll find the utility closet and the half-bath with a wall-mounted toilet and sink. The bright and spacious living room offers plenty of room for a comfortable seating area and is open to the kitchen. Under the stairs is a handy stair closet for extra storage space. The open kitchen is laid out in a practical L-shape and is equipped with luxury built-in appliances, including an induction cooktop, range hood, dishwasher, fridge-freezer, sink, and a combination oven/microwave. The entire ground floor features underfloor heating and durable, low-maintenance PVC flooring.
First Floor
The first floor features three bedrooms. On the garden side are the master bedroom and a smaller bedroom, both with views of the backyard. At the front is a spacious third bedroom. This floor also features underfloor heating and PVC flooring. The modern bathroom is equipped with a walk-in shower, a double sink with stylish vanity, a wall-mounted toilet, and a designer radiator.
Second Floor
The spacious attic is accessible via a fixed staircase and offers the possibility of creating a fourth bedroom or a hobby room. Here you’ll also find connections for appliances, a built-in closet where the technical installations are neatly concealed, and plenty of storage space.
Garden
The lovely, spacious backyard faces southeast. The garden features a private back entrance and a practical wooden shed with electrical hookups. Ideal for storing bicycles or garden tools.
There is a parking space behind the house.
General:
- Built in 2017
- Fully insulated.
- 4 bedrooms.
- PVC window frames with triple-pane glass.
- 22 solar panels.
- Heat pump and heat recovery ventilation system.
- Radiant floor heating.
- Energy efficiency rating: A+++
- To give you an idea of the possibilities, several artist’s impressions have been added to the photo gallery.
Special details
- The purchase agreement becomes binding once both the buyer and seller have signed it.
- The NVM non-residence clause will be included in the purchase agreement.
- Since the property is currently owned by an investment company, the transfer of ownership will take place at this company’s designated project notary. This is a condition of sale.
- Upon purchase of the property, a security deposit or bank guarantee must be provided.
- Acceptance subject to mutual agreement.
Curious about this sustainable and spacious family home?
Then make an appointment for a viewing right away. This home is ready for the future—and perhaps even for you!
Disclaimer: This presentation is for informational purposes only and is entirely non-binding. No rights may be derived from any inaccuracies.
Features
Transfer of ownership
- Listed since
- Acceptance
- Available in consultation
- Asking price
- € 475,000 kosten koper
- Asking price per m²
- € 3,800
- Status
- Available
Construction
- Kind of house
- Single-family home, row house
- Building type
- Resale property
- Year of construction
- 2017
- Type of roof
- Gable roof covered with roof tiles
Surface areas and volume
- Areas
- Living area
- 125 m²
- External storage space
- 6 m²
- Plot size
- 134 m²
- Volume in cubic meters
- 441 m³
Layout
- Number of rooms
- 5 rooms (4 bedrooms)
- Number of bath rooms
- 1 bathroom and 1 separate toilet
- Bathroom facilities
- Shower, double sink, and toilet
- Number of stories
- 3 stories
- Facilities
- Mechanical ventilation
Energy
- Energy label
- Insulation
- Roof insulation, triple glazed, insulated walls, floor insulation and completely insulated
- Heating
- Complete floor heating, heat recovery unit and heat pump
- Hot water
- Electrical boiler
Cadastral data
- DONGEN B 5087
- Cadastral map
- Area
- 134 m²
- Ownership situation
- Full ownership
Exterior space
- Location
- In residential district
- Garden
- Back garden and front garden
- Back garden
- 66 m² (12.00 metre deep and 5.50 metre wide)
- Garden location
- Located at the southeast with rear access
Storage space
- Shed / storage
- Detached wooden storage
Parking
- Type of parking facilities
- Public parking
© 2001-2026 funda