
This house on Funda: https://www.funda.nl/en/detail/koop/dongen/huis-trompstraat-6/44438464/
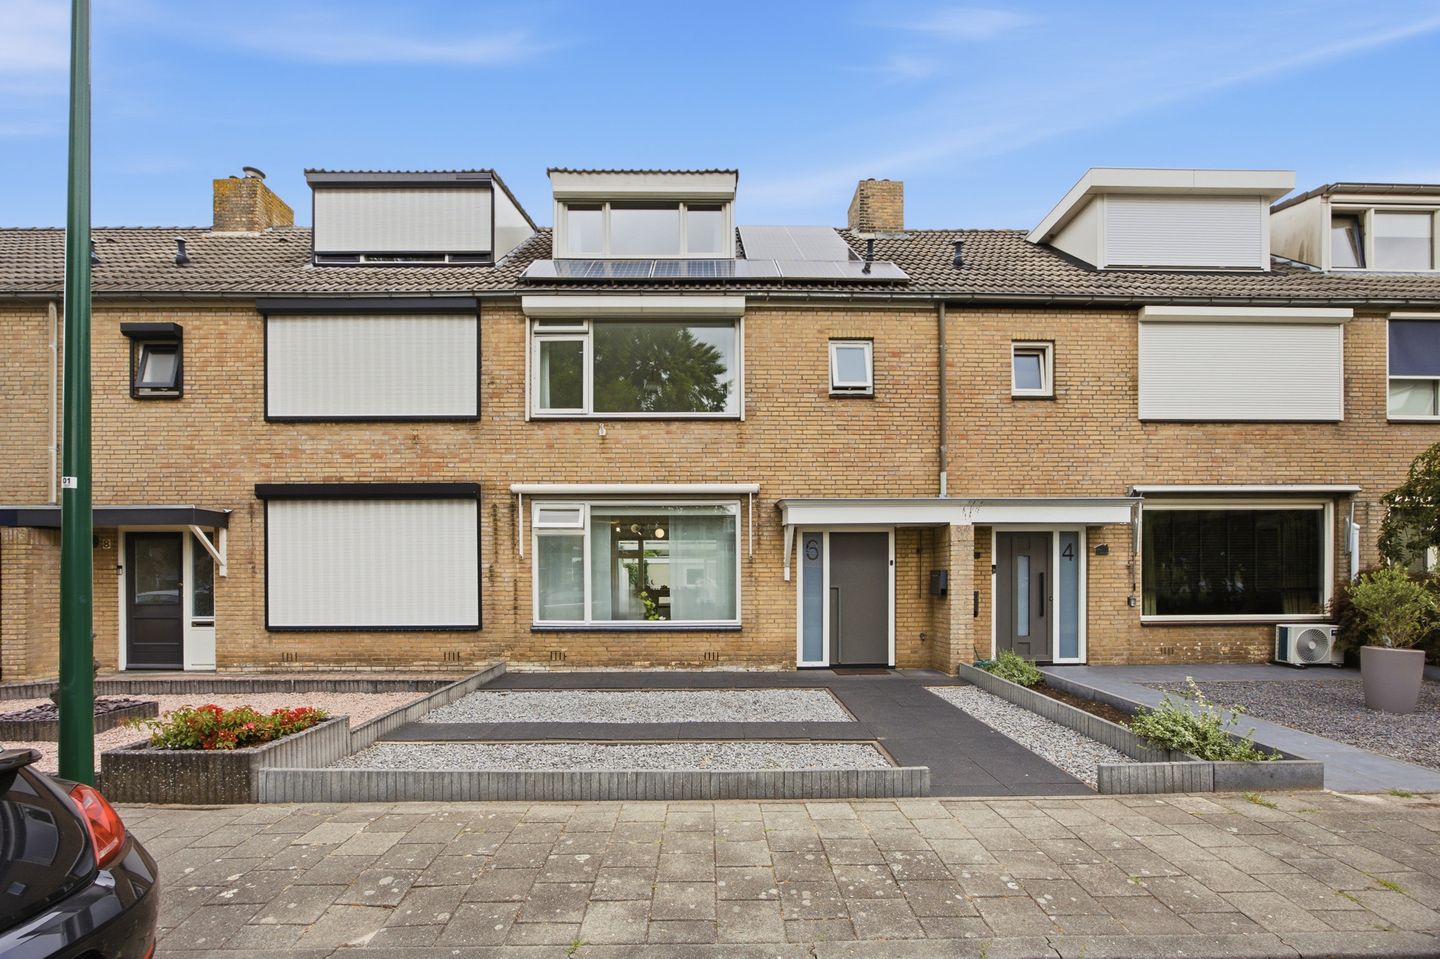
Trompstraat 65102 BT DongenWest 2
€ 395,000 k.k.
Eye-catcher Ruime instapklare gezinswoning met uitzicht op de vijver.
Description
Space, comfort and a move-in ready finish come together in this surprisingly spacious terraced home located at Trompstraat 6 in Dongen. Offering no less than 123 m² of living space, four generous bedrooms, an extended kitchen, a modern interior and an attractively landscaped rear garden, this is a home you can enjoy from day one. The unobstructed position at the front, overlooking a peaceful pond, creates a wonderful sense of openness, while supermarkets such as Lidl, Action and other everyday amenities are all within walking distance. An ideal home for first-time buyers and young families looking for generous living space without the need for major renovations.
The spacious entrance hall provides access to the utility cupboard and a modern toilet. From here you enter the bright and welcoming living room, which benefits from large windows at both the front and rear, allowing plenty of natural daylight to fill the space throughout the day. There is ample room for both a comfortable seating area and a generous dining area. At the rear of the property, the kitchen has been positioned within the extension, creating a practical layout with a seamless connection to the garden. Between the kitchen extension and the boundary fence, a cosy covered terrace has been created, allowing you to enjoy outdoor living from early spring until late autumn.
The first floor offers three spacious bedrooms. The modern bathroom is fitted with a generous walk-in shower and a double washbasin with vanity unit. A separate toilet is located on this floor, providing additional comfort for everyday family life.
The second floor has also been designed with practicality in mind. The landing provides connections for a washing machine and dryer and houses the Intergas central heating boiler (2022). In addition, this floor features a spacious fourth bedroom with a dormer window, offering beautiful open views across the pond at the front of the property. This floor is also fitted with low-maintenance uPVC window frames with double glazing.
The rear garden has been carefully landscaped and features a fresh, almost Mediterranean atmosphere. The combination of light-coloured paving, a green lawn, attractive planting and white-painted garden walls creates a peaceful and inviting outdoor space. The covered terrace forms a natural extension of the house, making it possible to enjoy the garden for much of the year. At the rear of the garden, you'll find an exceptionally spacious storage shed spanning the full width of the plot, providing plenty of room for bicycles, gardening equipment or hobbies.
An additional advantage is that the sellers would prefer to transfer the property including a large part of the existing furniture and inventory. This is also specified in the fixtures and fittings list. For buyers seeking maximum convenience, this offers the opportunity to move into a virtually fully furnished, move-in ready home. Simply move in and start enjoying your new home immediately.
In short, this is a surprisingly spacious and exceptionally well-maintained family home in a pleasant location in Dongen. Thanks to its move-in ready condition, four bedrooms, unobstructed views at the front and beautifully landscaped garden, all you need to do is unpack your belongings and feel at home.
Highlights
- Move-in ready terraced house with 123 m² of living space
- Unobstructed front-facing location overlooking a pond
- Bright and spacious living room with large windows
- Extended kitchen at the rear
- Four generous bedrooms
- Modern bathroom with walk-in shower and double vanity unit
- Separate toilet on the first floor
- Intergas central heating boiler (2022)
- PVC window frames with double glazing on the second floor
- Timber window frames with double glazing throughout the remainder of the property
- Beautifully landscaped rear garden with light-coloured paving, lawn, greenery, white-painted walls and a covered terrace
- Extra-large storage shed spanning the full width of the plot
- Lidl, Action and other everyday amenities within walking distance
- Sellers prefer to transfer the property including a large part of the existing furniture and inventory, allowing for an almost fully move-in ready purchase
- Preferred completion date: 1 October 2026
Features
Transfer of ownership
- Listed since
- Acceptance
- Available in consultation
- Asking price
- € 395,000 kosten koper
- Asking price per m²
- € 3,211
- Status
- Available
Construction
- Kind of house
- Single-family home, row house
- Building type
- Resale property
- Year of construction
- 1973
- Specific
- Furnished
- Type of roof
- Gable roof covered with roof tiles
- Quality marks
- Energie Prestatie Advies
Surface areas and volume
- Areas
- Living area
- 123 m²
- Exterior space attached to the building
- 12 m²
- External storage space
- 13 m²
- Plot size
- 164 m²
- Volume in cubic meters
- 426 m³
Layout
- Number of rooms
- 7 rooms (4 bedrooms)
- Number of bath rooms
- 1 bathroom and 2 separate toilets
- Bathroom facilities
- Double sink, walk-in shower, and washstand
- Number of stories
- 2 stories and an attic
- Facilities
- Air conditioning, outdoor awning, skylight, optical fibre, rolldown shutters, TV via cable, and solar panels
Energy
- Energy label
- Insulation
- Double glazing
- Heating
- CH boiler
- Hot water
- CH boiler
- CH boiler
- Intergas (gas-fired combination boiler from 2022, in ownership)
Cadastral data
- DONGEN A 3213
- Cadastral map
- Area
- 164 m²
- Ownership situation
- Full ownership
Exterior space
- Location
- Alongside park, alongside a quiet road, in residential district and unobstructed view
- Garden
- Back garden and front garden
- Back garden
- 39 m² (5.97 metre deep and 6.46 metre wide)
- Garden location
- Located at the northeast with rear access
Storage space
- Shed / storage
- Detached brick storage
- Facilities
- Electricity
Parking
- Type of parking facilities
- Public parking
© 2001-2026 funda