
This house on Funda: https://www.funda.nl/en/detail/koop/doorn/huis-kaapsehof-9/17250966/
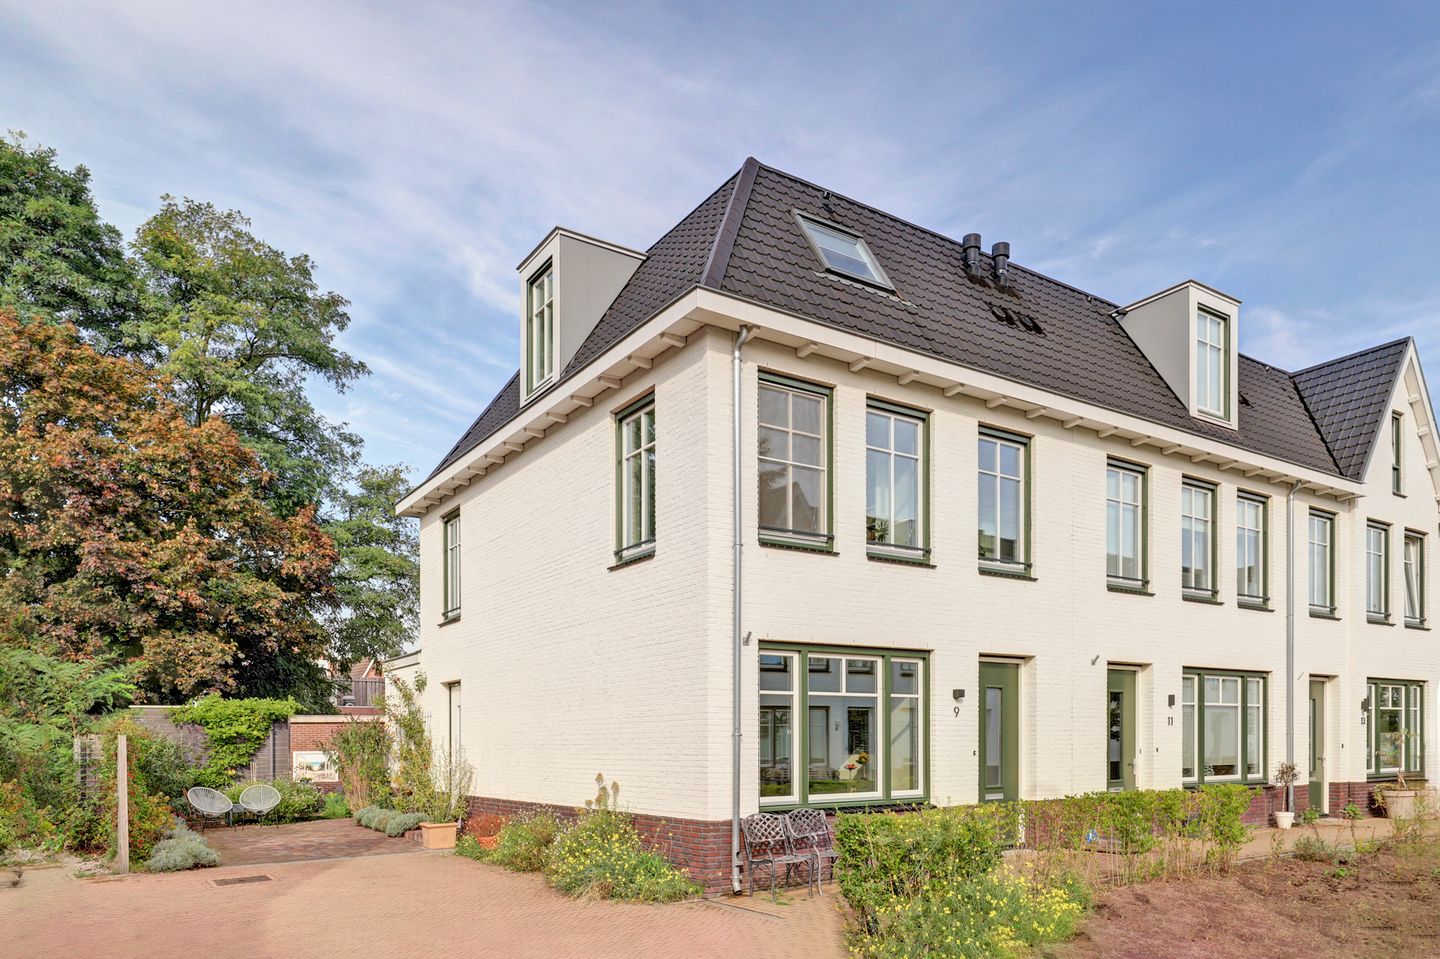
Description
Sleekly finished, energy-efficient, spacious, and fantastically located.
Welcome to this generously sized corner house, featuring striking architecture, large windows, beautiful high ceilings, and private off-street parking. With an Energy Label A, you will enjoy sustainable and comfortable living here. It is beautifully situated within walking distance of the expansive Kaapse Bossen woods on the Utrechtse Heuvelrug. The west-facing garden is neatly landscaped and offers plenty of privacy.
There is private parking space for one car on the property, with ample public parking available in the immediate vicinity.
For daily shopping, you can head to the charming center of Doorn. Various sports clubs, primary and secondary schools, public transport links, and major roads are all located nearby.
General:
- Year of construction: 2020;
- Volume: 520 m³;
- Living area: 146 m²;
- Plot area: 157 m² + a 1/8th share of 205 m² (*see details);
- Central heating and hot water via a heat pump with an integrated water heater;
- Fully insulated and fitted with triple glazing;
- 8 solar panels installed;
- Gas-free home;
- Energy Label A.
Layout:
Ground floor: entrance, hall with meter cupboard, toilet with washbasin, staircase, spacious and bright garden-facing living room (approx. 40 m²) featuring a beautiful herringbone PVC floor with border detailing, underfloor heating, and French doors opening onto the garden; side entrance door; under-stair storage space; open-plan kitchen (approx. 12 m²) with a high-end fitted kitchen unit and various built-in appliances;
1st floor: landing, master bedroom (approx. 14 m²), two additional bedrooms (approx. 13.5 m² and 6.5 m² respectively), bathroom (currently empty, ready to be fitted out to your own taste);
2nd floor: fixed staircase to landing, bedroom (approx. 12 m²) with skylight facing the garden, bedroom (approx. 8 m²) with skylight facing the front, sleek modern bathroom featuring a walk-in shower, washbasin, and dormer window; utility/plant room housing the heat pump with connected water heater, balanced ventilation system, and inverter for the solar panels.
Key features:
• Beautiful location within walking distance of extensive woodlands;
• Heat pump with connected water heater providing both heating and cooling, utilizing geothermal energy via loops extending 125 meters into the ground;
• *Plot size 157 m²; additionally, located behind the house is a strip of land (alleyway) measuring 205 m² that is jointly owned by the 8 adjacent residents (a so-called 'mandelig' or shared-ownership plot—ask your NVM real estate agent for details), of which the 1/8th share is included in this sale; • Built with Woningborg warranty coverage;
• Suitable for working from home;
• All walls and ceilings on the ground and first floors are plastered;
• Durable PVC flooring with underfloor heating on all levels;
• Built-in kitchen appliances: dishwasher, induction cooktop, extractor hood, fridge-freezer, combi-microwave, steam oven, and Quooker tap;
• Neatly landscaped rear and side gardens;
• Equipped with a balanced ventilation system;
• Connected to the fiber-optic network;
• On-site parking.
Features
Transfer of ownership
- Listed since
- Acceptance
- Available in consultation
- Asking price
- € 850,000 kosten koper
- Asking price per m²
- € 5,822
- Status
- Available
Construction
- Kind of house
- Single-family home, corner house
- Building type
- Resale property
- Year of construction
- 2020
- Type of roof
- Combination roof covered with asphalt roofing and roof tiles
Surface areas and volume
- Areas
- Living area
- 146 m²
- External storage space
- 7 m²
- Plot size
- 157 m²
- Volume in cubic meters
- 520 m³
Layout
- Number of rooms
- 6 rooms (5 bedrooms)
- Number of bath rooms
- 2 bathrooms and 1 separate toilet
- Bathroom facilities
- Walk-in shower and sink
- Number of stories
- 3 stories
- Facilities
- Balanced ventilation system, skylight, optical fibre, mechanical ventilation, and solar panels
Energy
- Energy label
- Insulation
- Triple glazed and completely insulated
- Heating
- Complete floor heating
Cadastral data
- DOORN A 8308
- Cadastral map
- Area
- 157 m²
- Ownership situation
- Full ownership
- DOORN A 8292
- Cadastral map
- Area
- 26 m² (part of parcel)
- Ownership situation
- Held in common ownership
Exterior space
- Location
- Alongside a quiet road and in wooded surroundings
- Garden
- Back garden and side garden
- Back garden
- 90 m² (9.39 metre deep and 10.68 metre wide)
- Garden location
- Located at the west with rear access
Storage space
- Shed / storage
- Detached wooden storage
- Facilities
- Electricity
Parking
- Type of parking facilities
- Parking on private property and public parking
© 2001-2026 funda