
This house on Funda: https://www.funda.nl/en/detail/koop/doorn/huis-schoonoordselaan-33/17296361/
Description
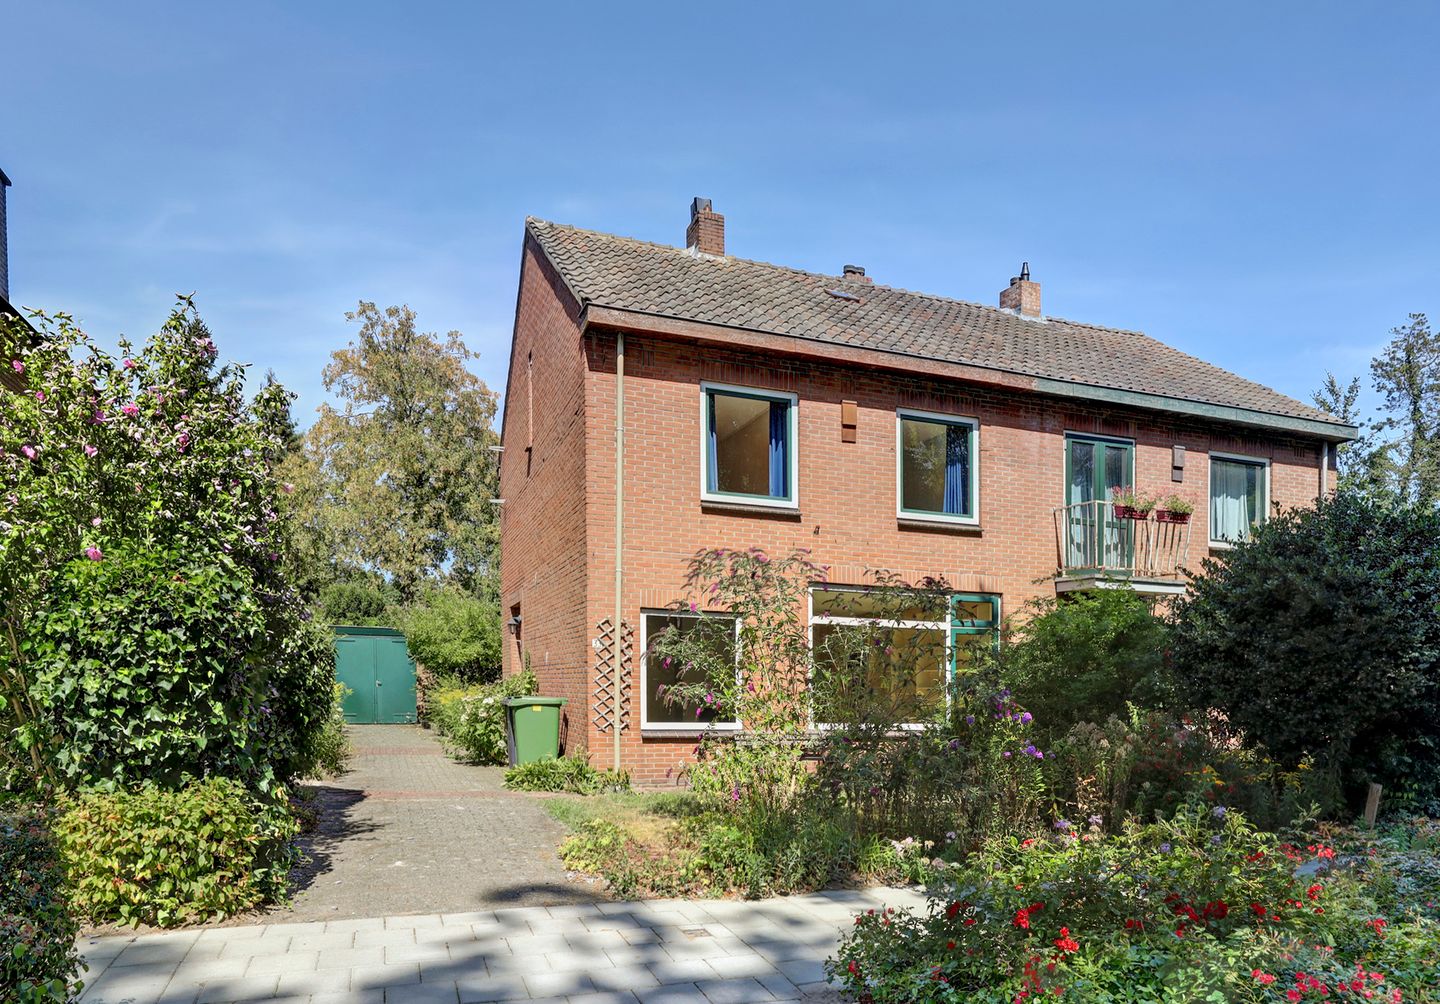
Spacious semi-detached house with a detached stone garage and a large front, side, and back garden, situated in an excellent location.
Welcome to this affordably priced, attractively situated home with potential! The property features a cozy L-shaped living room, four bedrooms, and is located on a quiet street surrounded by greenery near the center of Doorn. Within walking distance, you will find Huis Doorn and the vast forests of the Utrechtse Heuvelrug.
Parking is available for at least two cars on the driveway in front of the garage. Schools and sports fields are located just a few minutes away by bicycle.
General:
- Year of construction: 1964;
- Volume 406 m³;
- Living area 115 m²;
- Plot area 245 m²;
- Remeha central heating (2021);
- Equipped with double glazing and partial roof insulation;
- Energy label D.
Layout:
Ground floor: entrance/hall, toilet, hatch to cellar (1.45 meters high), stairs to the first floor, cozy L-shaped room (approx. 25 m²) with fireplace, kitchen equipped with a simple kitchen unit, access to the backyard from the kitchen via a utility room with space for laundry appliances, for example;
1st floor: landing with access to three bedrooms (approx. 11, 10.5 and 8 m² respectively), the smallest of which features French doors to a balcony, bathroom equipped with shower cubicle, washbasin and toilet, second bathroom with washbasin and connection for shower;
2nd floor: via spiral staircase to spacious landing with space for central heating boiler, bedroom (approx. 13.5 m²) with Velux roof window and skylight on the street side.
Special features:
• Self-built and always occupied by the 1st owner;
• The height of the second floor is 2.85 meters at the ridge;
• Nicely landscaped and neatly maintained garden;
• Spacious detached stone garage;
• Parking on private property (in front of the garage) and ample space on the street;
• Connected to the fiber optic network;
• Modernizing the home is desirable;
• An ideal home for someone with two right hands.
In short, a fixer-upper with plenty of possibilities for affordable living in an excellent location!
Features
Transfer of ownership
- Listed since
- Acceptance
- Available in consultation
- Asking price
- € 500,000 kosten koper
- Asking price per m²
- € 4,348
- Status
- Available
Construction
- Kind of house
- Single-family home, double house
- Building type
- Resale property
- Year of construction
- 1964
- Specific
- Renovation project
- Type of roof
- Gable roof covered with roof tiles
Surface areas and volume
- Areas
- Living area
- 115 m²
- Exterior space attached to the building
- 1 m²
- External storage space
- 15 m²
- Plot size
- 245 m²
- Volume in cubic meters
- 406 m³
Layout
- Number of rooms
- 5 rooms (4 bedrooms)
- Number of bath rooms
- 2 bathrooms and 1 separate toilet
- Bathroom facilities
- 2 showers, toilet, and 2 sinks
- Number of stories
- 3 stories and a basement
- Facilities
- Skylight, optical fibre, flue, and TV via cable
Energy
- Energy label
- Insulation
- Roof insulation and double glazing
- Heating
- CH boiler and fireplace
- Hot water
- CH boiler and electrical boiler
- CH boiler
- Remeha (gas-fired combination boiler from 2021, in ownership)
Cadastral data
- DOORN B 2179
- Cadastral map
- Area
- 245 m²
- Ownership situation
- Full ownership
Exterior space
- Location
- Alongside a quiet road, in wooded surroundings and in residential district
- Garden
- Back garden, front garden and side garden
- Back garden
- 105 m² (12.47 metre deep and 9.72 metre wide)
- Garden location
- Located at the north
- Balcony/roof terrace
- Balcony present
Garage
- Type of garage
- Detached brick garage
- Capacity
- 1 car
- Facilities
- Electricity
Parking
- Type of parking facilities
- Parking on private property and public parking
© 2001-2026 funda