
This house on Funda: https://www.funda.nl/en/detail/koop/doorwerth/huis-wa-scholtenlaan-129/17258814/
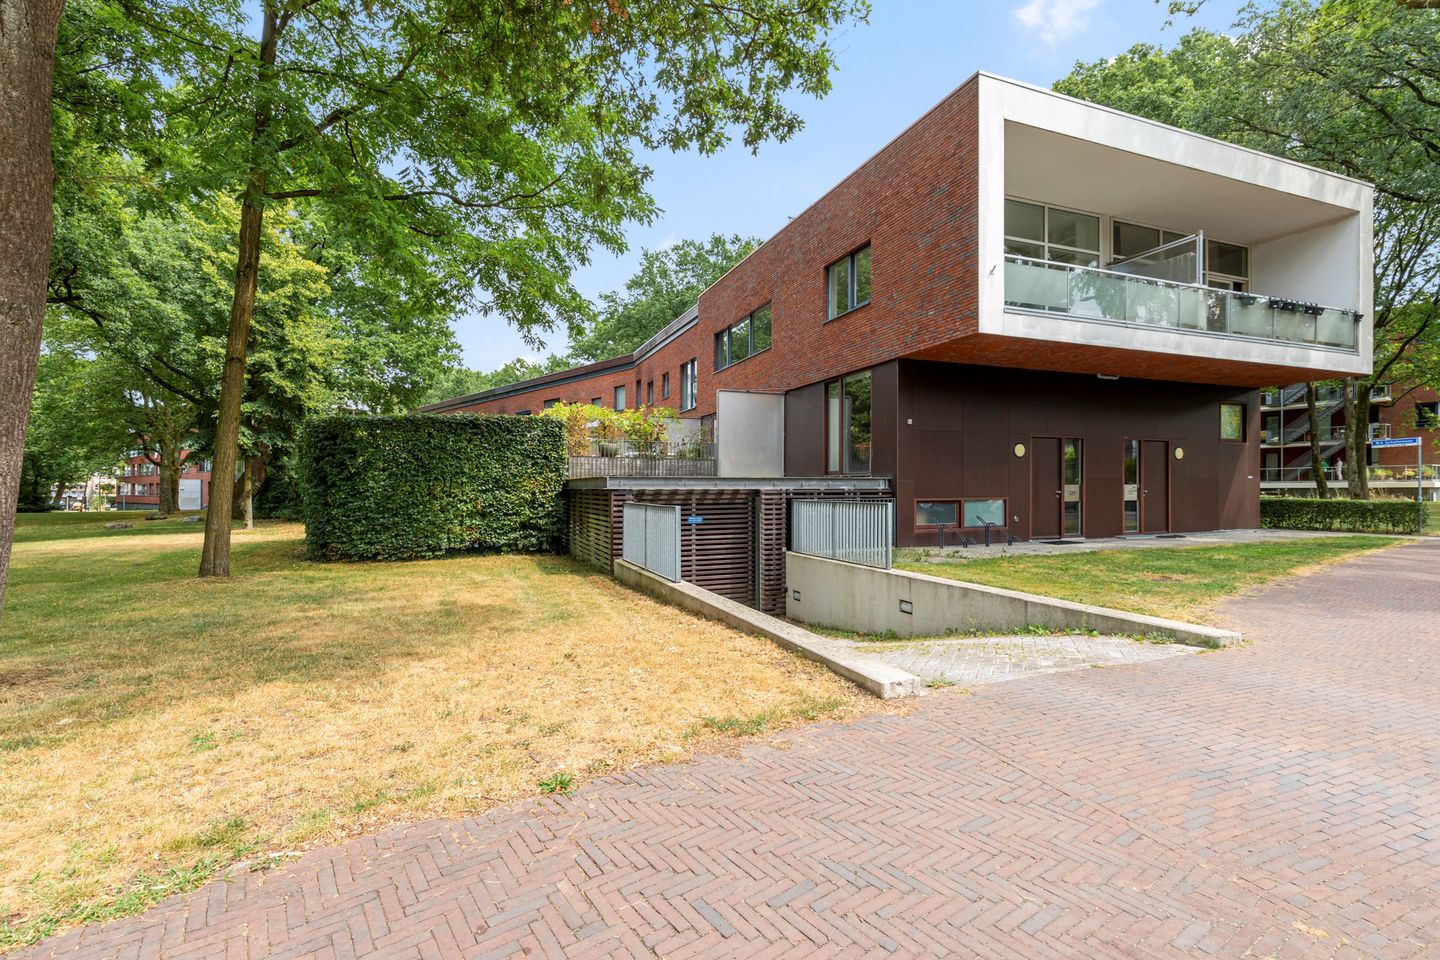
W.A. Scholtenlaan 1296865 VW DoorwerthDoorwerth Zuid
€ 725,000 k.k.
Description
A special, FURNISHED modern, split-level, 3-bedroom family house with a high finish, high energy economy and a parking space in the underground parking garage.
The property is located in the center of Doorwerth in a parky green area. Child friendly and primary and lower secondary schools within walking distance. An indoor shopping center for daily groceries, a health center and many opportunities for sports including tennis, hockey, football, fitness, riding school and the Heelsumse Golf Course within a 5-minute drive.
Centrally located to Arnhem and Wageningen, good public transportation. Even the Rivers International School Arnhem can be reached by car (within 15 minutes).
Near the access roads to the A12 and the A50.
Layout.
Ground floor.
Entrance hall, entrance to the parking and storage room.
1st floor.
Overflow, 3 bedrooms, a modern bathroom with a bath, shower and sink.
2nd floor.
A bright living room, kitchen with appliances, balcony
This property is only suitable for expats and individuals who want to rent for a demonstrable period.
Extra information:
- natural sedum roof
- rent subject to contract owner
- rental price is excl. gas /water/electricity, TV /internet and local taxes
- the income requirement of this property is 4 times the monthly rent (gross income)
- rental price is incl. service costs
- no pets allowed
- smoking not allowed
VBO Rent Check
This text and pictures are not legally binding
Features
Transfer of ownership
- Listed since
- Acceptance
- Available in consultation
- Asking price
- € 725,000 kosten koper
- Asking price per m²
- € 5,035
- Status
- Available
Construction
- Kind of house
- Single-family home, corner house
- Building type
- Resale property
- Year of construction
- 2007
- Type of roof
- Flat roof covered with asphalt roofing
Surface areas and volume
- Areas
- Living area
- 144 m²
- Exterior space attached to the building
- 68 m²
- External storage space
- 11 m²
- Plot size
- 1,470 m²
- Volume in cubic meters
- 583 m³
Layout
- Number of rooms
- 4 rooms (3 bedrooms)
- Number of bath rooms
- 1 bathroom and 1 separate toilet
- Bathroom facilities
- Shower, bath, toilet, and sink
- Number of stories
- 2 stories and a basement
- Facilities
- Optical fibre, mechanical ventilation, passive ventilation system, and TV via cable
Energy
- Energy label
- Insulation
- Roof insulation, double glazing, insulated walls, floor insulation and completely insulated
- Heating
- CH boiler
- Hot water
- CH boiler
- CH boiler
- Gas-fired combination boiler, in ownership
Cadastral data
- DOORWERTH C 4348
- Cadastral map
- Area
- 1,470 m²
- Ownership situation
- See deed
Exterior space
- Location
- Alongside a quiet road, sheltered location, in wooded surroundings and in residential district
- Garden
- Back garden
- Balcony/roof terrace
- Balcony present
Storage space
- Shed / storage
- Built-in
Garage
- Type of garage
- Underground parking and parking place
Parking
- Type of parking facilities
- Public parking and parking garage
© 2001-2026 funda