
This house on Funda: https://www.funda.nl/en/detail/koop/dordrecht/huis-keteldiep-10/17280517/
Description
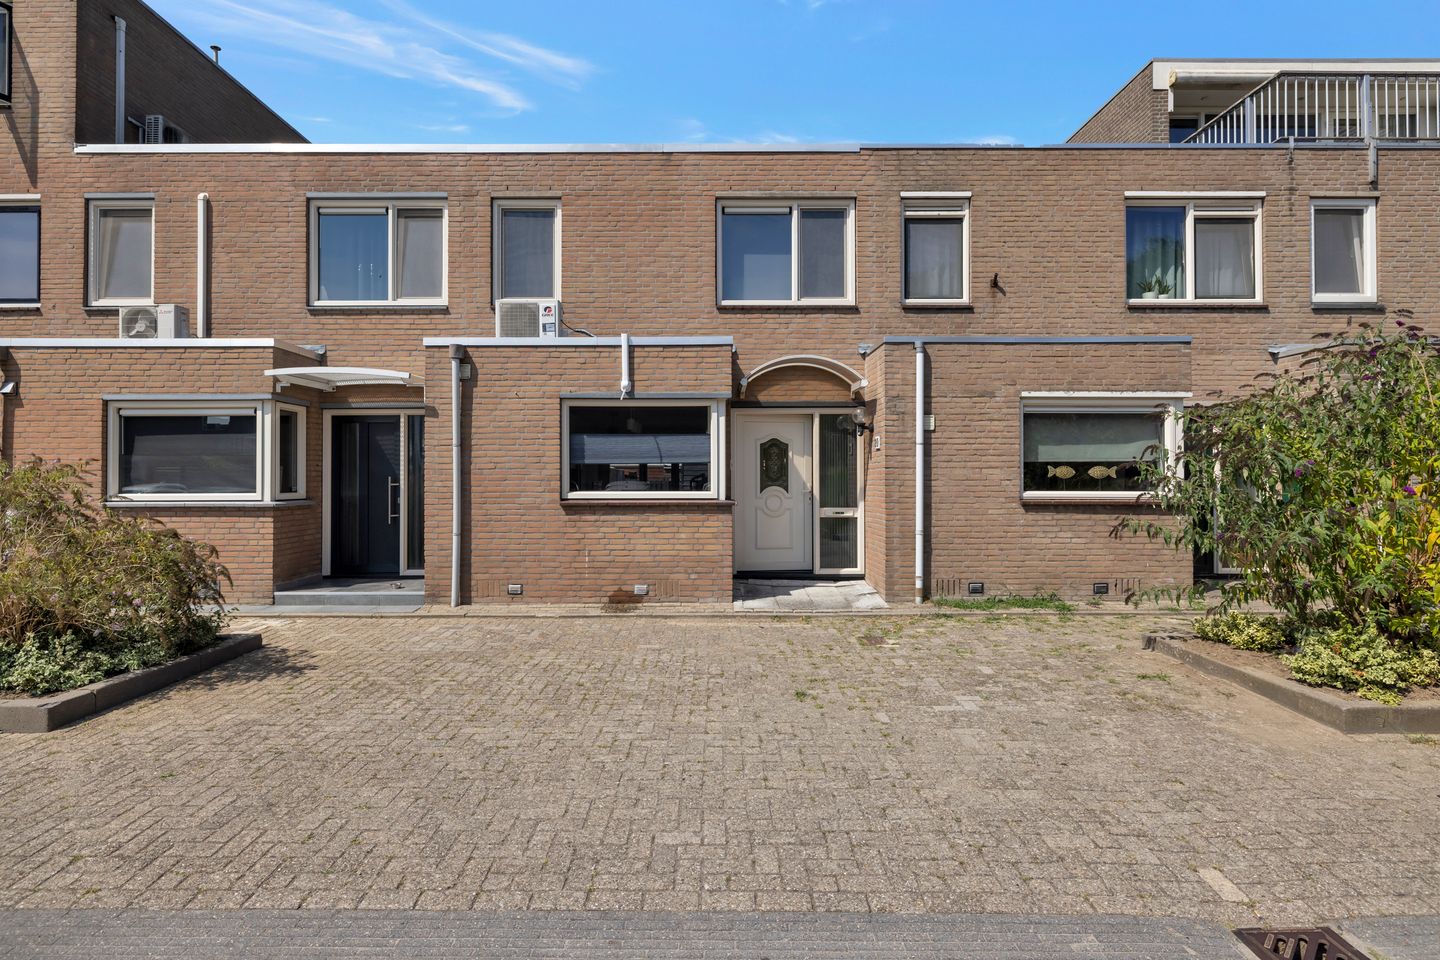
Well-maintained family home featuring three bedrooms and a neat, sunny west-facing garden, quietly situated in the Merwedepolder area.
Step inside and you’ll notice it immediately: this home is surprisingly spacious. The living room flows seamlessly into the kitchen, creating a generous living area with plenty of room for both a large dining table and a comfortable seating area. The kitchen is dated but functional. Upstairs, you will find three good-sized bedrooms; there is also the potential to create extra space by adding a roof extension. Plus, with air conditioning in the living room, the home offers year-round comfort.
General layout:
Ground floor:
Entrance/hallway with meter cupboard (equipped with fiber-optic connection) and a toilet with a small sink.
Spacious, garden-facing living room with a door to the back garden and a semi-open staircase leading to the upper floor.
Open-plan kitchen at the front with a simple L-unit; the recently installed air conditioning (2026), combined with underfloor heating in the living room, ensures a pleasant climate on this floor.
First floor:
Landing with central heating cupboard (Intergas HRe 2026).
Three bedrooms: two at the rear and one at the front.
Bathroom featuring a bathtub, vanity unit, and a second toilet.
Garden/storage:
Sunny west-facing back garden, storage shed with electricity and water, electric sun awning, and rear access.
Features:
- Energy label B (floor and wall insulation installed in 2025/2026; PVC window frames with double glazing)
- Air conditioning on the ground floor (re-installed in 2026)
- Intergas central heating boiler (2026)
- Underfloor heating in the living room
- Bathroom with bathtub
- Sunny west-facing back garden with electric awning, storage shed, and rear access
- Quiet location near the small marina, Merwedepolder Park, De Merwelanden, shops, schools, a bus stop, and the N3;
- Living area: ca. 101 m²; gross volume: 339 m³;
- Year of construction: 1974
- Freehold land
Features
Transfer of ownership
- Listed since
- Acceptance
- Available in consultation
- Asking price
- € 325,000 kosten koper
- Asking price per m²
- € 3,218
- Status
- Available
Construction
- Kind of house
- Single-family home, row house
- Building type
- Resale property
- Year of construction
- 1974
- Type of roof
- Flat roof covered with asphalt roofing
Surface areas and volume
- Areas
- Living area
- 101 m²
- External storage space
- 9 m²
- Plot size
- 118 m²
- Volume in cubic meters
- 339 m³
Layout
- Number of rooms
- 4 rooms (3 bedrooms)
- Number of bath rooms
- 1 bathroom and 1 separate toilet
- Bathroom facilities
- Shower, bath, toilet, and washstand
- Number of stories
- 2 stories
- Facilities
- Air conditioning, outdoor awning, optical fibre, passive ventilation system, and TV via cable
Energy
- Energy label
- Insulation
- Double glazing, insulated walls and floor insulation
- Heating
- CH boiler
- Hot water
- CH boiler
- CH boiler
- Intergas HR 107 (gas-fired from 2026, in ownership)
Cadastral data
- DORDRECHT R 260
- Cadastral map
- Area
- 118 m²
- Ownership situation
- Full ownership
Exterior space
- Location
- In residential district
- Garden
- Back garden
- Back garden
- 54 m² (10.14 metre deep and 5.28 metre wide)
- Garden location
- Located at the west with rear access
Storage space
- Shed / storage
- Detached wooden storage
- Facilities
- Electricity and running water
Parking
- Type of parking facilities
- Public parking
© 2001-2026 funda