
This house on Funda: https://www.funda.nl/en/detail/koop/drachten/appartement-dorsvloer-106/17288149/
Description
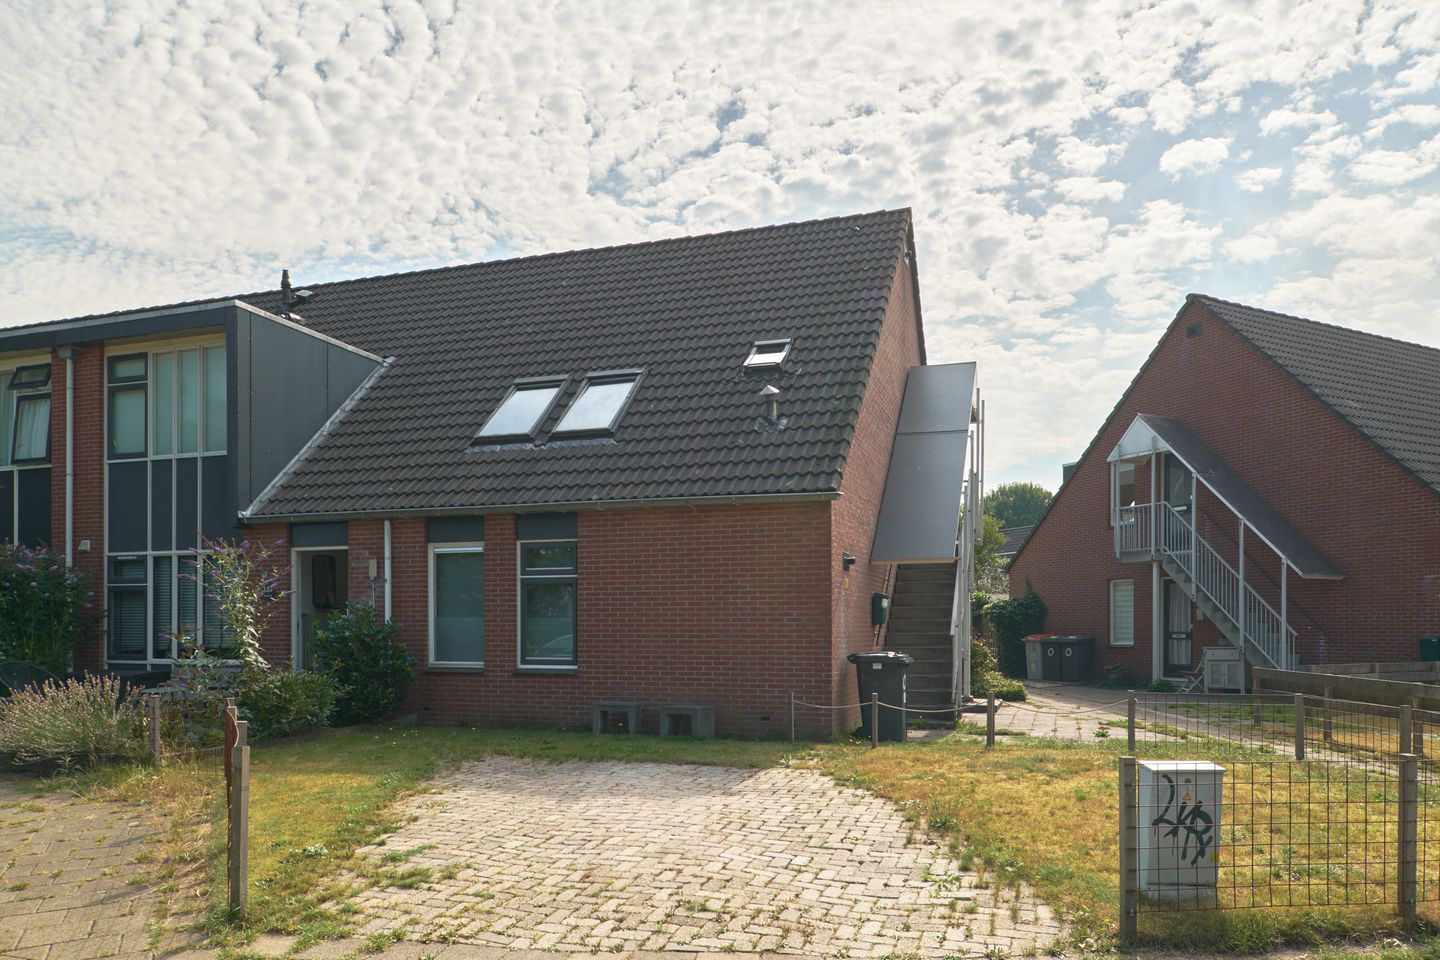
Charming Upper-Floor Apartment in Drachten
Welcome to this lovely upper-floor apartment in Drachten.
With 62 m² of living space, this practical and well-laid-out apartment is an excellent choice for first-time buyers, singles, or couples. It offers a peaceful place to live while still being conveniently located near walking parks and major roads.
Location & Surroundings:
Situated in a quiet residential area of Drachten, this apartment combines tranquillity with convenience. Several walking parks are nearby, offering plenty of opportunities to enjoy nature, go for a walk, or simply relax outdoors. Major roads and connecting routes are also easily accessible.
Property Features:
One of the property's key features is its practical layout and the fixed staircase leading to the attic. The attic offers plenty of storage space and provides the possibility of creating a second bedroom.
The apartment is equipped with roof insulation, wall insulation, double glazing and energy efficiency rating C.
Its own central heating boiler for heating and hot water.
Layout:
The apartment is accessed via the staircase at the side of the building, leading to the entrance hall.
The property features a spacious hallway, bathroom, first bedroom, and a bright and spacious living room with plenty of natural light. The open-plan kitchen is positioned in a practical corner layout.
A fixed staircase leads to the attic, which has a concrete floor, ample storage space, and the potential to be converted into a second bedroom.
Outdoor Space & Storage:
The property includes a private wooden storage shed with electricity, providing an ideal space for storage, hobbies, or securely storing a motorcycle or cargo bike.
Parking & Additional Facilities:
There is ample public parking available for both residents and visitors.
Key Features:
- Roof window and dormer window providing additional natural light
- Private wooden storage shed with electricity
- Close to walking parks and major roads
- No active homeowners' association (VvE) and therefore no mandatory monthly contribution
Features
Transfer of ownership
- Listed since
- Acceptance
- Available in consultation
- Asking price
- € 175,000 kosten koper
- Asking price per m²
- € 2,823
- Status
- Sold under reservation
Construction
- Type apartment
- Upstairs apartment (apartment)
- Building type
- Resale property
- Year of construction
- 1984
- Specific
- Partly furnished with carpets and curtains
- Type of roof
- Combination roof covered with asphalt roofing and roof tiles
Surface areas and volume
- Areas
- Living area
- 62 m²
- Exterior space attached to the building
- 1 m²
- External storage space
- 5 m²
- Volume in cubic meters
- 175 m³
Layout
- Number of rooms
- 3 rooms (1 bedroom)
- Number of bath rooms
- 1 separate toilet
- Number of stories
- 2 stories
- Facilities
- Skylight
- Located at
- 2nd floor
Energy
- Energy label
- Insulation
- Roof insulation, double glazing and insulated walls
- Heating
- CH boiler
- Hot water
- CH boiler
- CH boiler
- Itho Kli-max 2 (gas-fired combination boiler from 2009, in ownership)
Cadastral data
- BOORNBERGUM E 2000
- Cadastral map
- BOORNBERGUM E 1707
- Cadastral map
- Ownership situation
- Held in common ownership
- BOORNBERGUM E 1718
- Cadastral map
- Ownership situation
- Held in common ownership
- BOORNBERGUM E 1719
- Cadastral map
- Ownership situation
- Held in common ownership
- BOORNBERGUM E 1720
- Cadastral map
- Ownership situation
- Held in common ownership
Exterior space
- Location
- Alongside park, alongside a quiet road, in residential district and unobstructed view
Storage space
- Shed / storage
- Detached wooden storage
- Facilities
- Electricity
Parking
- Type of parking facilities
- Public parking
VVE (Owners Association) checklist
- Registration with KvK
- Yes
- Annual meeting
- No
- Periodic contribution
- No
- Reserve fund present
- No
- Maintenance plan
- No
- Building insurance
- No
© 2001-2026 funda