
This house on Funda: https://www.funda.nl/en/detail/koop/drachten/huis-appelhof-21/44688284/
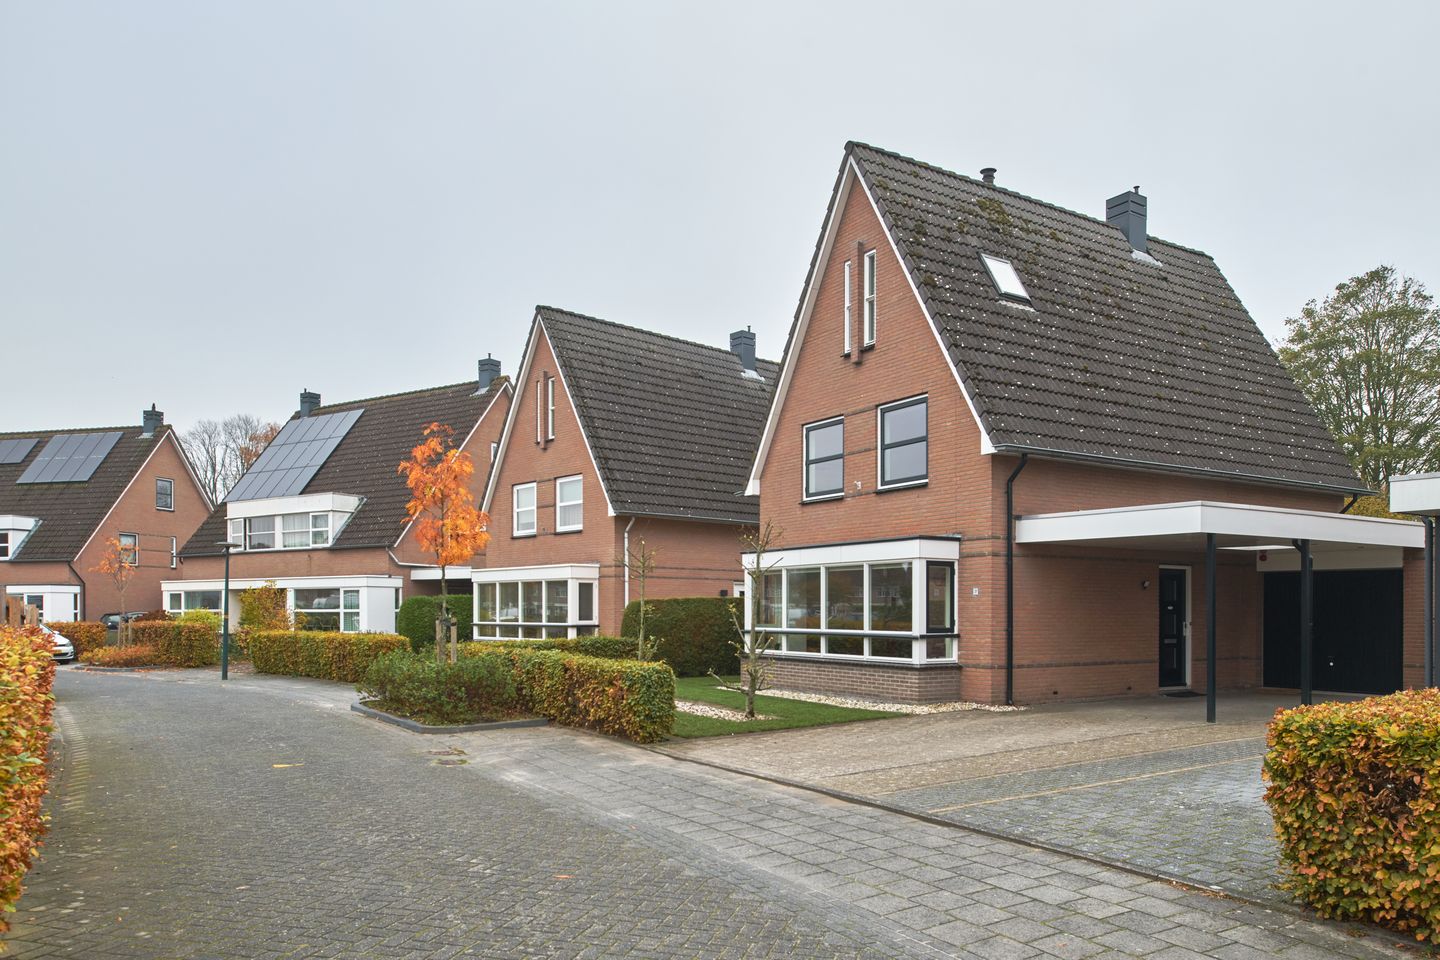
Moderne jaren 30 woning
Open House
- Tuesday, December 1 from 4:00 PM to 5:00 PM
- Thursday, December 3 from 4:00 PM to 5:00 PM
Description
Space, comfort and relaxed living in a peaceful location, with all amenities close at hand!
Looking for a spacious detached family home in a quiet, family-friendly neighbourhood, while still being within easy reach of shops and the centre of Drachten? Then this property is definitely worth a viewing!
Built in 2002, this spacious detached home combines comfortable living with plenty of charm and character. Inspired by the distinctive architecture of the 1930s, the property features an attached brick garage, a carport and a lovely, sunny south-west-facing rear garden.
With an energy rating of A, HR++ double glazing and 8 solar panels, the property also offers excellent energy efficiency.
Situated in a peaceful cul-de-sac with no through traffic, the property provides an ideal setting in which to enjoy peace and privacy. De Noorderpoort shopping centre is within walking distance, while the centre of Drachten is easily accessible on foot or by bicycle.
Ground floor
The covered side entrance leads into a spacious hallway with the meter cupboard, a separate toilet and stairs to the first floor.
From the hallway, you enter the generous living room of approximately 44 m². Thanks to the attractive bay window at the front, the large windows along the side and the French doors opening onto the garden at the rear, this is a wonderfully bright and inviting living space.
At the heart of the living room is a charming wood-burning stove, creating extra warmth and a cosy atmosphere.
The French doors open directly onto the terrace and sunny rear garden, creating a lovely connection between indoor and outdoor living.
The modern open-plan kitchen with central island blends beautifully with the living area. It is well equipped with a range of conveniences, including a combination oven/microwave, dishwasher, induction hob with integrated extractor and plenty of cupboard space.
Behind an attractive sliding door, you will find a practical and spacious pantry.
Adjacent to the kitchen is the utility room, complete with a sink and connections for a washing machine and tumble dryer. From here, you have direct access to both the garage and the rear garden.
The extended attached brick garage features an electrically operated garage door with an integrated pedestrian door. This makes the garage easily accessible from the front via the carport as well as from the rear garden.
There is ample space for a car or bicycles, and the garage is also ideal for use as a hobby room or additional storage space.
First floor
The first floor features three spacious and bright bedrooms, each measuring approximately 11–12 m².
The well-appointed family bathroom includes a bathtub with whirlpool function, a separate shower, a second toilet and a vanity unit with washbasin.
There is also a generous walk-in storage cupboard on the landing, ideal for storing clothes, bed linen and other household essentials.
Second floor
A fixed staircase leads to the second floor, where you will find the technical room and a generous open-plan attic space.
This floor offers plenty of possibilities, including the potential to create an additional bedroom, home office or hobby room.
Outdoor living
The rear garden is undoubtedly a wonderful place to enjoy outdoor living.
The French doors from the living room open directly onto the terrace and the south-west-facing garden, where you can make the most of the afternoon and evening sunshine.
The garden has a lovely green and varied character, featuring a beautiful lawn, several fruit trees and berry bushes. There is also a vegetable garden, ideal for anyone who enjoys growing their own fresh fruit and vegetables.
At the rear of the garden, you will find a practical garden shed with a covered area and additional loft storage.
The wood store is conveniently located behind the shed.
Parking is also well catered for, with space on the private driveway, under the carport or inside the garage.
Key features
- Spacious detached family home, built in 2002
- Situated in a quiet and family-friendly neighbourhood
- Energy rating A
- HR++ double glazing
- 8 solar panels
- Generous living room of approximately 44 m² with flue for a wood-burning stove
- Modern open-plan kitchen with central island
- Spacious attic with potential to create an additional room
- Extended attached brick garage
- Carport with rooflight
- Private off-road parking
-Sunny south-west-facing rear garden
Location
The property is situated on De Appelhof, an attractive and small-scale residential development. Its peaceful layout, charming 1930s-inspired architecture and family-friendly atmosphere make this a particularly pleasant place to call home.
With approximately 45,000 inhabitants, Drachten is the largest town in the municipality of Smallingerland and one of the largest towns in the province of Friesland. The town offers a wide range of amenities, including several shopping centres, primary and secondary schools, sports facilities, welcoming restaurants and cafés, and a modern hospital.
Thanks to its convenient location close to the A7 and N31 main roads, the towns and cities of Heerenveen, Groningen and Leeuwarden are also easily accessible.
Interested?
Are you looking for a detached home offering plenty of living space, a sunny garden and all everyday amenities within easy reach? Then we warmly invite you to come and see this property for yourself!
You are very welcome to visit during one of our open house events:
- Tuesday, 1 December, from 4:00 pm to 5:00 pm
- Thursday, 3 December, from 4:00 pm to 5:00 pm
There is no need to make an appointment. Both open house events operate on a drop-in basis, so you are welcome to simply come along.
If you are unable to attend on either date, we would be happy to arrange an individual viewing after 3 December.
Please feel free to give us a call to discuss the possibilities. We look forward to welcoming you!
Features
Transfer of ownership
- Listed since
- Acceptance
- Available in consultation
- Asking price
- € 600,000 kosten koper
- Asking price per m²
- € 3,974
- Status
- Available
Construction
- Kind of house
- Single-family home, detached residential property
- Building type
- Resale property
- Year of construction
- 2002
- Type of roof
- Gable roof covered with roof tiles
Surface areas and volume
- Areas
- Living area
- 151 m²
- Other space inside the building
- 21 m²
- Exterior space attached to the building
- 19 m²
- External storage space
- 33 m²
- Plot size
- 585 m²
- Volume in cubic meters
- 599 m³
Layout
- Number of rooms
- 4 rooms (3 bedrooms)
- Number of bath rooms
- 1 bathroom and 1 separate toilet
- Bathroom facilities
- Shower, bath, toilet, and washstand
- Number of stories
- 3 stories
- Facilities
- Balanced ventilation system, outdoor awning, skylight, flue, and solar panels
Energy
- Energy label
- Insulation
- Roof insulation, energy efficient window plus, insulated walls and floor insulation
- Heating
- CH boiler and heat recovery unit
- Hot water
- CH boiler
- CH boiler
- Remeha Tzerra ace 28C (gas-fired combination boiler from 2020, in ownership)
Cadastral data
- DRACHTEN A 13105
- Cadastral map
- Area
- 585 m²
- Ownership situation
- Full ownership
Exterior space
- Location
- Alongside a quiet road and in residential district
- Garden
- Back garden, front garden, side garden and sun terrace
- Back garden
- 300 m² (20.00 metre deep and 15.00 metre wide)
- Garden location
- Located at the southwest with rear access
Storage space
- Shed / storage
- Detached wooden storage
- Facilities
- Loft and electricity
Garage
- Type of garage
- Attached brick garage and carport
- Capacity
- 1 car
- Facilities
- Electricity
- Insulation
- No insulation
Parking
- Type of parking facilities
- Parking on private property and public parking
© 2001-2026 funda