
This house on Funda: https://www.funda.nl/en/detail/koop/drachten/huis-bruinsslotstraat-38/17283031/
Open House
- Friday, August 14 from 4:00 PM to 5:00 PM
- Tuesday, August 18 from 7:00 PM to 8:00 PM
Description
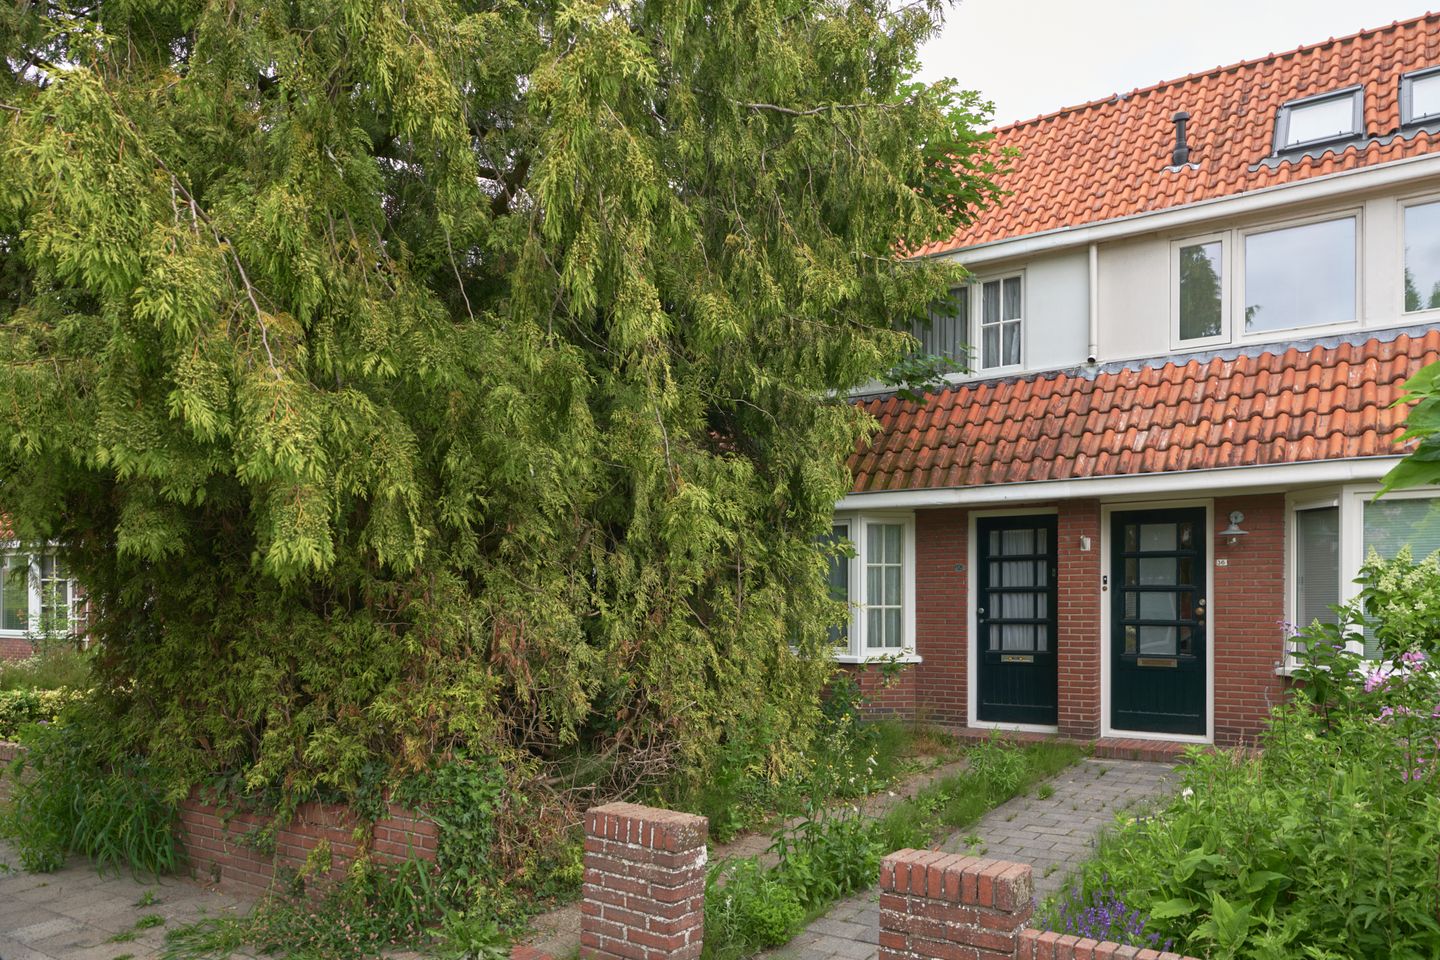
Characterful 1930s Home with Great Potential in the Historic Centre of Drachten
Located in the charming historic centre of Drachten, this distinctive property at Bruinsslotstraat 38 offers a rare opportunity for buyers looking to create their dream home.
Built in the 1930s, the house retains many original period features, including elegant en-suite doors and generous roof overhangs that reflect the architectural style of its era. At the rear, the property borders the Action supermarket parking area, providing convenient access to the garage/storage building.
Please note: this is not a move-in-ready home!
The property has not been modernised or upgraded for energy efficiency, and maintenance has been limited in recent years. A complete renovation should be expected. While this may be a challenge for some, it represents an excellent opportunity for those who wish to restore a characterful home entirely to their own taste in one of Drachten's most desirable neighbourhoods.
Important Information
- The property still needs to be connected to the municipal sewer system.
- A registered right of way exists over the neighbouring properties at numbers 40 and 42.
- Property is sold "as is, where is." The sellers have never occupied the property.
- Asbestos-containing materials are present.
- The property still has older electrical wiring that will likely require replacement.
Viewings:
Viewings are only possible during the designated open viewing days and times.
No appointment is required—you are welcome to visit during these scheduled viewing periods.
The property will be sold by means of a single-round sealed bidding process via Move.
Prospective buyers are encouraged to bring their own estate agent or contractor, as the renovation requirements are substantial.
Features
Transfer of ownership
- Listed since
- Acceptance
- Available in consultation
- Asking price
- € 165,000 kosten koper
- Asking price per m²
- € 1,964
- Status
- Available
Construction
- Kind of house
- Single-family home, row house
- Building type
- Resale property
- Year of construction
- 1945
- Specific
- Partly furnished with carpets and curtains and renovation project
- Type of roof
- Hip roof covered with asphalt roofing and roof tiles
Surface areas and volume
- Areas
- Living area
- 84 m²
- Other space inside the building
- 12 m²
- Exterior space attached to the building
- 1 m²
- External storage space
- 39 m²
- Plot size
- 188 m²
- Volume in cubic meters
- 331 m³
Layout
- Number of rooms
- 4 rooms (3 bedrooms)
- Number of bath rooms
- 1 bathroom and 1 separate toilet
- Bathroom facilities
- Shower
- Number of stories
- 2 stories and an attic
- Facilities
- Skylight and passive ventilation system
Energy
- Energy label
- Insulation
- Partly double glazed
- Heating
- Gas heaters
- Hot water
- Gas water heater
Cadastral data
- DRACHTEN C 10148
- Cadastral map
- Area
- 188 m²
- Ownership situation
- Full ownership
Exterior space
- Location
- Alongside a quiet road and in centre
- Garden
- Back garden and front garden
- Back garden
- 138 m² (23.00 metre deep and 6.00 metre wide)
- Garden location
- Located at the north with rear access
Storage space
- Shed / storage
- Attached wooden storage
- Insulation
- No insulation
Garage
- Type of garage
- Detached wooden garage
- Capacity
- 1 car
- Insulation
- No insulation
Parking
- Type of parking facilities
- Parking on private property, public parking and resident's parking permits
© 2001-2026 funda