
This house on Funda: https://www.funda.nl/en/detail/koop/drachten/huis-de-nova-cura-271/44479056/
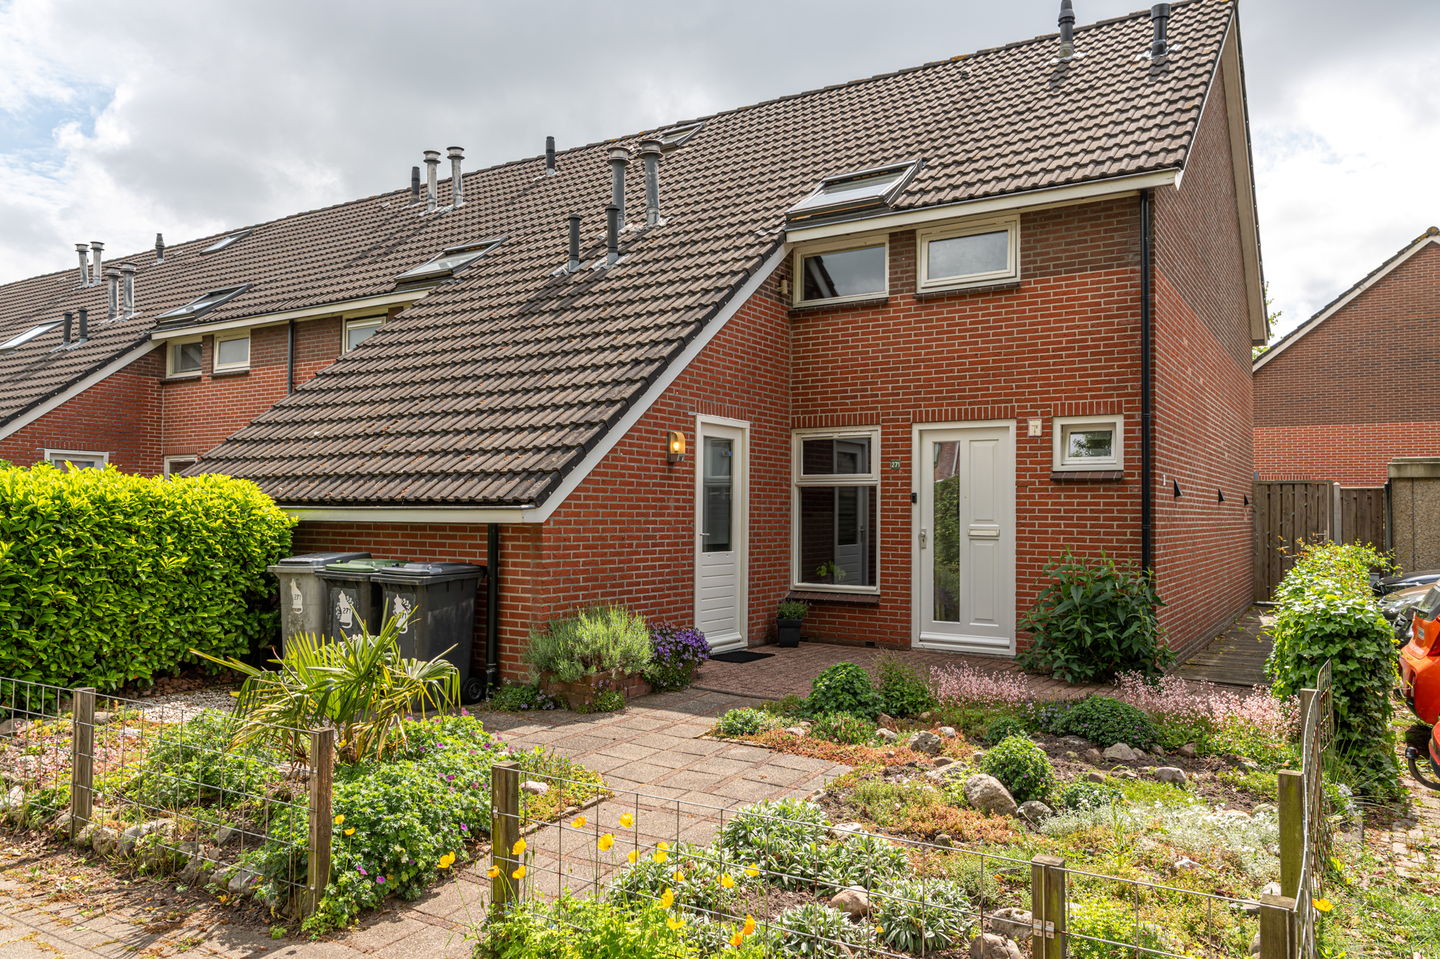
Eye-catcherMooie hoekwoning met C label
Description
Nestled in the green and highly desirable neighborhood of De Folgeren, this well-maintained end-terrace home offers the perfect combination of comfort, privacy, and convenience. With its own private parking space, a beautiful covered outdoor area, and secluded green setting, this home offers the perfect balance of comfort, privacy and enjoy everyday life.
De Folgeren is a spacious and family-friendly neighborhood, known for its abundance of green spaces, playgrounds, and walking paths. Schools, shops, and sports facilities are all within easy reach, while excellent road connections make commuting simple. The area combines a peaceful residential atmosphere with the convenience of a lively town center and a wide range of recreational opportunities nearby.
Layout:
Step inside and you are welcomed by the entrance hall with a guest toilet. The bright, garden-facing living room feels spacious and inviting, complete with a practical storage cupboard beneath the staircase. Large windows create a pleasant connection with the garden, and from the living room you can step directly into the rear garden and enjoy the beautiful covered outdoor living area—perfect for relaxing or entertaining throughout the year.
The fully enclosed rear garden offers plenty of privacy and features two lockable access gates. The semi-open kitchen is arranged in a practical L-shaped layout and flows naturally into the living area. Adjacent to the kitchen is a utility room with laundry facilities and a separate rear entrance.
On the first floor, you'll find three well-proportioned bedrooms and a complete bathroom fitted with a bathtub, separate shower, washbasin, and toilet.
The second floor is accessed via a fixed staircase and provides a landing, additional storage space, and a versatile extra room that can easily be used as a home office, hobby room, guest room, or fourth bedroom.
Highlights:
- Private parking space
- Energy label C
- Owned central heating boiler (2024)
- Beautiful covered outdoor living area
- Quiet, sheltered location with plenty of greenery and privacy
A wonderful home in a fantastic location, offering comfort, privacy, and outdoor enjoyment all year round.
Features
Transfer of ownership
- Listed since
- Acceptance
- Available in consultation
- Asking price
- € 300,000 kosten koper
- Asking price per m²
- € 2,609
- Status
- Sold under reservation
Construction
- Kind of house
- Single-family home, corner house
- Building type
- Resale property
- Year of construction
- 1979
- Specific
- Partly furnished with carpets and curtains
- Type of roof
- Hip roof covered with roof tiles
Surface areas and volume
- Areas
- Living area
- 115 m²
- External storage space
- 5 m²
- Plot size
- 196 m²
- Volume in cubic meters
- 407 m³
Layout
- Number of rooms
- 5 rooms (4 bedrooms)
- Number of bath rooms
- 1 bathroom and 1 separate toilet
- Bathroom facilities
- Shower, bath, toilet, and washstand
- Number of stories
- 3 stories
- Facilities
- Skylight, mechanical ventilation, and TV via cable
Energy
- Energy label
- Insulation
- Roof insulation, double glazing, energy efficient window and insulated walls
- Heating
- CH boiler
- Hot water
- CH boiler
- CH boiler
- Intergas Extreme 24 (gas-fired combination boiler from 2024, in ownership)
Cadastral data
- DRACHTEN A 11076
- Cadastral map
- Area
- 196 m²
- Ownership situation
- Full ownership
- DRACHTEN A 11083
- Cadastral map
- Area
- 1 m² (part of parcel)
- Ownership situation
- Held in common ownership
Exterior space
- Location
- Alongside a quiet road and in residential district
- Garden
- Back garden, front garden and sun terrace
- Back garden
- 68 m² (8.00 metre deep and 8.50 metre wide)
- Garden location
- Located at the southeast with rear access
Storage space
- Shed / storage
- Detached wooden storage
- Facilities
- Electricity
- Insulation
- No insulation
Parking
- Type of parking facilities
- Parking on private property and public parking
© 2001-2026 funda