
This house on Funda: https://www.funda.nl/en/detail/koop/drachten/huis-de-vore-26/17392926/
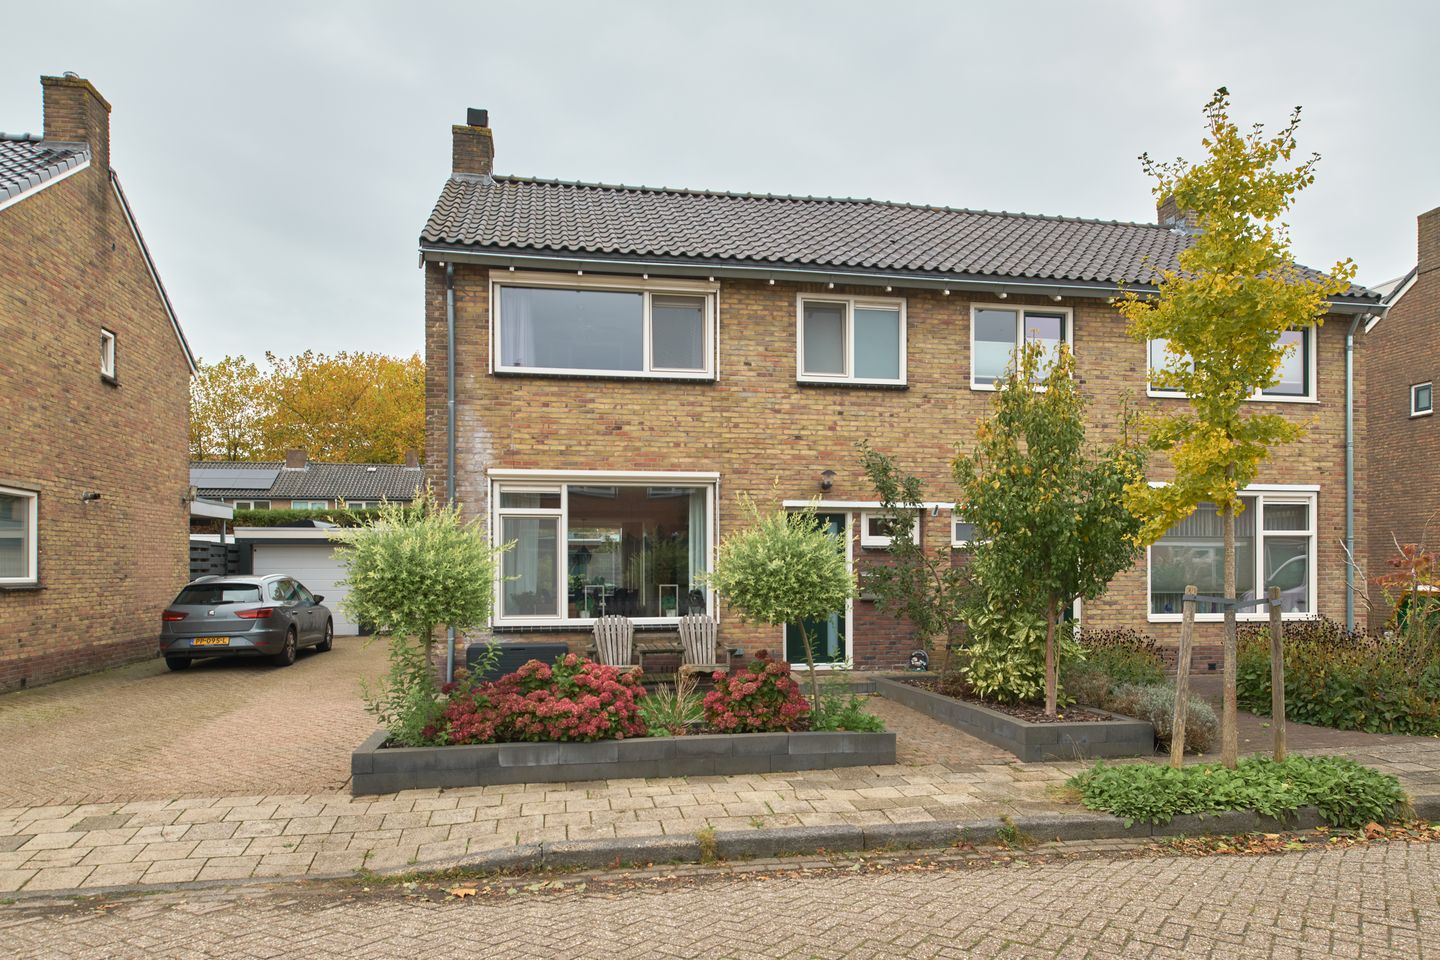
Royale, gemoderniseerde half vrijstaande woning met garage!
Open House
- Monday, November 9 from 4:00 PM to 5:00 PM
Description
Spacious and Modernised Family Home with Four Bedrooms, a Garage and an Attractive Location!
Are you looking for a spacious and comfortable family home that is ready to move into?
This modernised property combines generous living space with contemporary comforts. With four bedrooms, a kitchen renovated in 2023, a practical utility room and a spacious garage, this is a wonderful home for the whole family. What’s more, it is situated in De Bouwen, a green, family-friendly residential neighbourhood, with the centre of Drachten and a wide range of amenities close at hand.
Ground Floor
The entrance leads into a hallway providing access to the toilet, cellar and spacious through-lounge with an open-plan kitchen. An extension at the rear of the property has created additional living space. The window frames are made of uPVC. The floor benefits from underfloor heating and is finished with a stylish poured resin floor.
The kitchen was renovated in 2023 and features a range of modern built-in appliances, including a Quooker boiling-water tap, dishwasher and induction hob. Adjacent to the kitchen is the utility room, which houses the laundry appliances. The back door provides access to the garden and garage.
First Floor
The first floor comprises three bedrooms and a bathroom. The front bedroom features a built-in wardrobe wall, providing plenty of practical storage space.
All window frames on this floor are made of uPVC. Many of the windows are fitted with external sun screens and insect screens. The sun screens can easily be operated manually from inside the house.
The bathroom is fitted with a vanity unit, a walk-in shower and a second toilet.
The landing and stairs are carpeted, while the bedrooms feature laminate flooring.
Second Floor
The new fixed staircase leads to the second floor, where the fourth bedroom has been created. Built-in wardrobe walls around the room provide ample storage space. The dormer window, installed in 2021, creates additional space and allows plenty of natural light to enter.
Outdoor Space and Garage
The rear garden is a lovely place to relax. The covered patio, complete with glass sliding doors, provides a wonderful outdoor living space where you can enjoy spending time outside for much of the year.
The property also benefits from a spacious garage, accessible from both the garden and the driveway. The garage has a new roof covering, but it is not insulated and would benefit from some additional maintenance. It offers useful extra space for storing bicycles, keeping belongings or pursuing hobbies.
Living in De Bouwen
The property is situated in the green residential neighbourhood of De Bouwen, a pleasant area featuring plenty of greenery, ponds and several children's play areas. Primary schools and playgrounds are located within the neighbourhood, making this an attractive location for families.
The centre of Drachten is also just a short distance away, offering a wide selection of shops and other amenities. The De Lawei theatre, swimming pool, supermarkets and shopping centre are also easily accessible.
Thanks to the convenient location near the main roads, including the N31 towards Leeuwarden and the A7 towards Groningen, surrounding towns and villages are also within easy reach.
In Summary
A spacious and modernised family home featuring four bedrooms, a modern kitchen, ample storage space and a garage, situated in a green residential neighbourhood with all everyday amenities close by.
A wonderful opportunity for anyone looking to enjoy comfortable living in Drachten!
Interested?
We can certainly understand why! That's why we are organising two open viewing days, when you are welcome to drop by and have a look around without making an appointment.
There is no need to book in advance on either day — simply come along!
We look forward to seeing you!
Features
Transfer of ownership
- Listed since
- Acceptance
- Available in consultation
- Asking price
- € 350,000 kosten koper
- Asking price per m²
- € 3,043
- Status
- Available
Construction
- Kind of house
- Single-family home, double house
- Building type
- Resale property
- Year of construction
- 1965
- Specific
- Partly furnished with carpets and curtains
- Type of roof
- Hip roof covered with asphalt roofing and roof tiles
Surface areas and volume
- Areas
- Living area
- 115 m²
- External storage space
- 23 m²
- Plot size
- 250 m²
- Volume in cubic meters
- 394 m³
Layout
- Number of rooms
- 7 rooms (4 bedrooms)
- Number of bath rooms
- 1 bathroom and 1 separate toilet
- Bathroom facilities
- Shower, walk-in shower, toilet, and washstand
- Number of stories
- 3 stories
- Facilities
- Outdoor awning, smart home, passive ventilation system, TV via cable, and solar panels
Energy
- Energy label
- Insulation
- Roof insulation, energy efficient window plus, insulated walls and floor insulation
- Heating
- CH boiler and complete floor heating
- Hot water
- CH boiler
- CH boiler
- Remeha Tzerra 28C+CW4 (gas-fired combination boiler from 2018, to rent)
Cadastral data
- DRACHTEN C 5370
- Cadastral map
- Area
- 250 m²
- Ownership situation
- Full ownership
Exterior space
- Location
- Alongside a quiet road and in residential district
- Garden
- Back garden, front garden and side garden
- Back garden
- 100 m² (12.50 metre deep and 8.00 metre wide)
- Garden location
- Located at the southwest with rear access
- Balcony/roof terrace
- Roof terrace present
Garage
- Type of garage
- Detached brick garage
- Capacity
- 1 car
- Facilities
- Electricity
- Insulation
- No insulation
Parking
- Type of parking facilities
- Parking on private property and public parking
© 2001-2026 funda