
This house on Funda: https://www.funda.nl/en/detail/koop/drachten/huis-stationsweg-247/43243637/
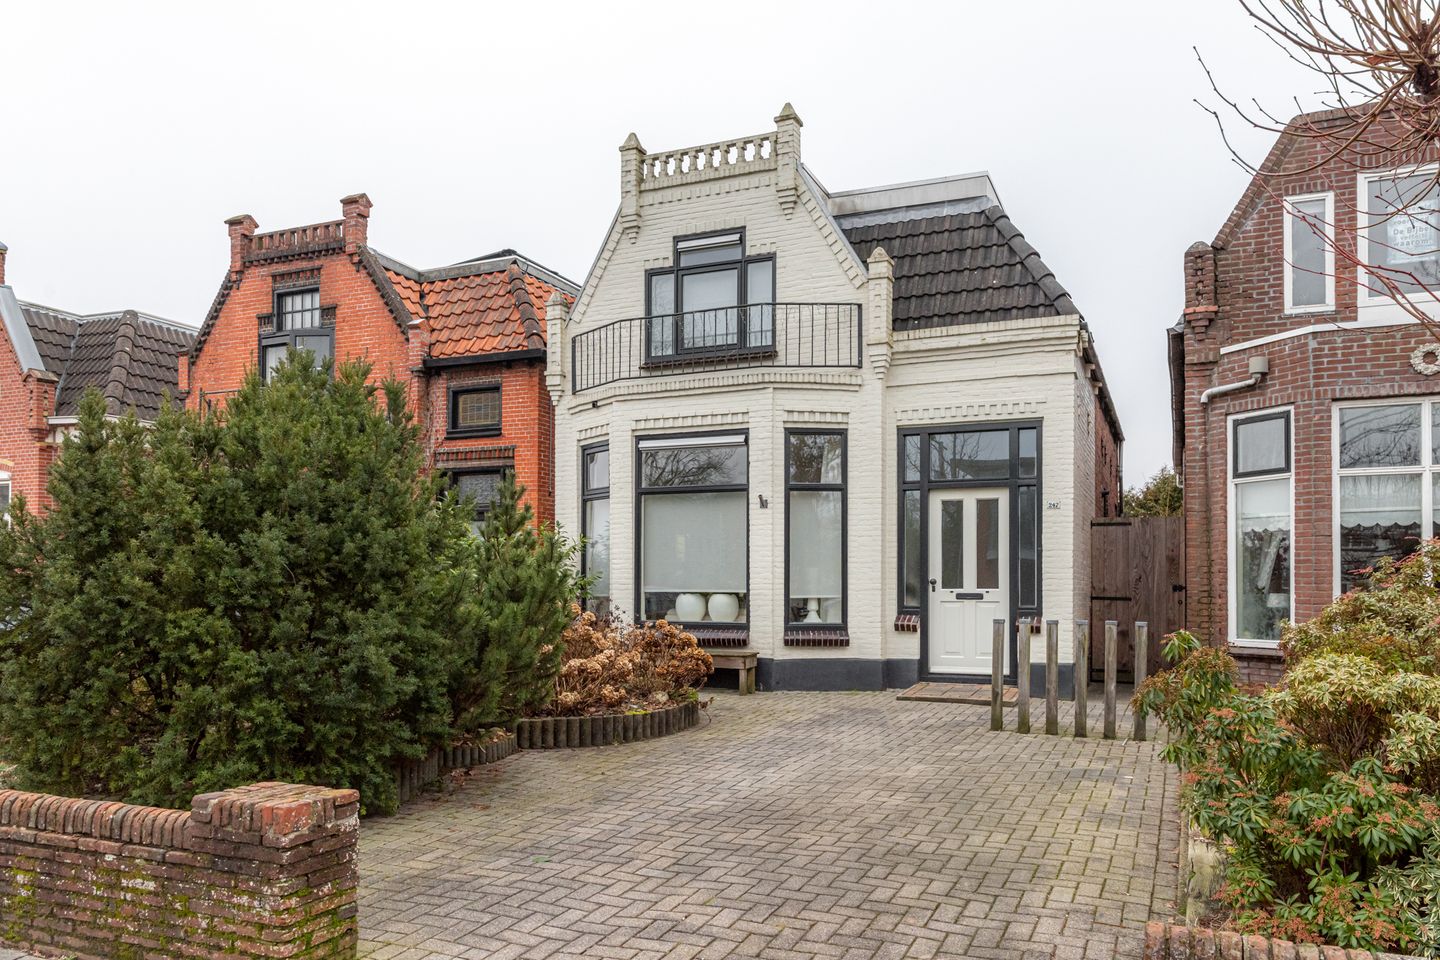
Stationsweg 2479201 GN DrachtenDe Folgeren centrum
€ 350,000 k.k.
Eye-catcherSfeervol wonen in karakteristiek woonhuis
Description
Detached, Characteristic Home Near the Centre of Drachten
On Stationsweg in Drachten stands this charming, detached 1920s home offering a surprising amount of space, both inside and out. The house exudes atmosphere and character, while also providing plenty of opportunities for further modernization to suit your own taste and style.
The many authentic features underline the special character of this property. The front façade, the high beamed ceilings, and the en-suite doors in the living room are all still present and have been carefully preserved in the appropriate style.
Layout of the Property
Ground floor:
Through the entrance you enter an impressive hallway with a high ceiling and staircase. A storage cupboard is located beneath the stairs.
Upon entering the living room, the high beamed ceiling and the bay window at the front of the house immediately stand out. These features create a bright living space and a strong sense of openness. The en-suite doors offer the choice to open everything up to the rear room, or to keep them closed so that the front and back rooms are separated, providing privacy when needed—for example, for undisturbed conversation, watching TV, etc.
Kitchen:
The open-plan layout enhances the feeling of space and creates a calm atmosphere.
The utility room and bathroom were fully renovated in 2025. The utility room includes connections for household appliances, a toilet, and access to the bathroom, which is fitted with a vanity unit, mirrored cabinet and shower.
First floor:
Landing with ample natural light and a spacious cupboard for storage.
The large bedroom at the rear features a wall of built-in wardrobes. A small bedroom at the front has a roof window and is currently used as storage space.
The other bedroom at the front is set up as a hobby/home office, benefits from plenty of natural light, and also includes a wall of built-in wardrobes.
Garden & Outdoor Space:
In the back garden there is a covered terrace, allowing you to enjoy outdoor living early in the season, and thanks to its west-facing position you can enjoy the evening sun. The detached shed offers space for hobbies or storage. A wide side passage runs alongside the house, providing access from front to back. The front garden is neatly maintained and suitable for parking your car.
Location and Amenities:
This property is located in a highly sought-after area. The shopping centre “De Noorderpoort” is directly across the street, offering all daily amenities. The centre of Drachten, with its full range of facilities, is also close by and easily accessible.
Major access roads towards Heerenveen, Groningen, and Leeuwarden can be reached within minutes.
Special Features:
- Very atmospheric home
- New electrical meter cupboard installed in 2025
- Bathroom, toilet, and utility room fully renovated in 2025
- Flat roof replaced and insulated in 2013
- Shopping centre “De Noorderpoort” within walking distance
Features
Transfer of ownership
- Original asking price
- € 375,000 kosten koper
- Listed since
- Acceptance
- Available in consultation
- Asking price
- € 350,000 kosten koper
- Asking price per m²
- € 3,571
- Status
- Available
Construction
- Kind of house
- Single-family home, detached residential property
- Building type
- Resale property
- Year of construction
- 1920
- Specific
- Partly furnished with carpets and curtains
- Type of roof
- Combination roof covered with asphalt roofing and roof tiles
Surface areas and volume
- Areas
- Living area
- 98 m²
- External storage space
- 17 m²
- Plot size
- 263 m²
- Volume in cubic meters
- 375 m³
Layout
- Number of rooms
- 4 rooms (3 bedrooms)
- Number of bath rooms
- 1 bathroom and 1 separate toilet
- Bathroom facilities
- Shower and washstand
- Number of stories
- 2 stories
- Facilities
- Outdoor awning and skylight
Energy
- Energy label
- Insulation
- Roof insulation, double glazing, insulated walls and floor insulation
- Heating
- CH boiler
- Hot water
- CH boiler
- CH boiler
- Intergas HRE eco36 (gas-fired combination boiler from 2013, in ownership)
Cadastral data
- DRACHTEN A 5157
- Cadastral map
- Area
- 263 m²
- Ownership situation
- Full ownership
Exterior space
- Location
- In centre
- Garden
- Back garden and front garden
- Back garden
- 105 m² (15.00 metre deep and 7.00 metre wide)
- Garden location
- Located at the west with rear access
Storage space
- Shed / storage
- Detached wooden storage
- Facilities
- Electricity
- Insulation
- No insulation
Parking
- Type of parking facilities
- Parking on private property and public parking
© 2001-2026 funda