
This house on Funda: https://www.funda.nl/en/detail/koop/drachten/huis-turflaan-18/44505323/
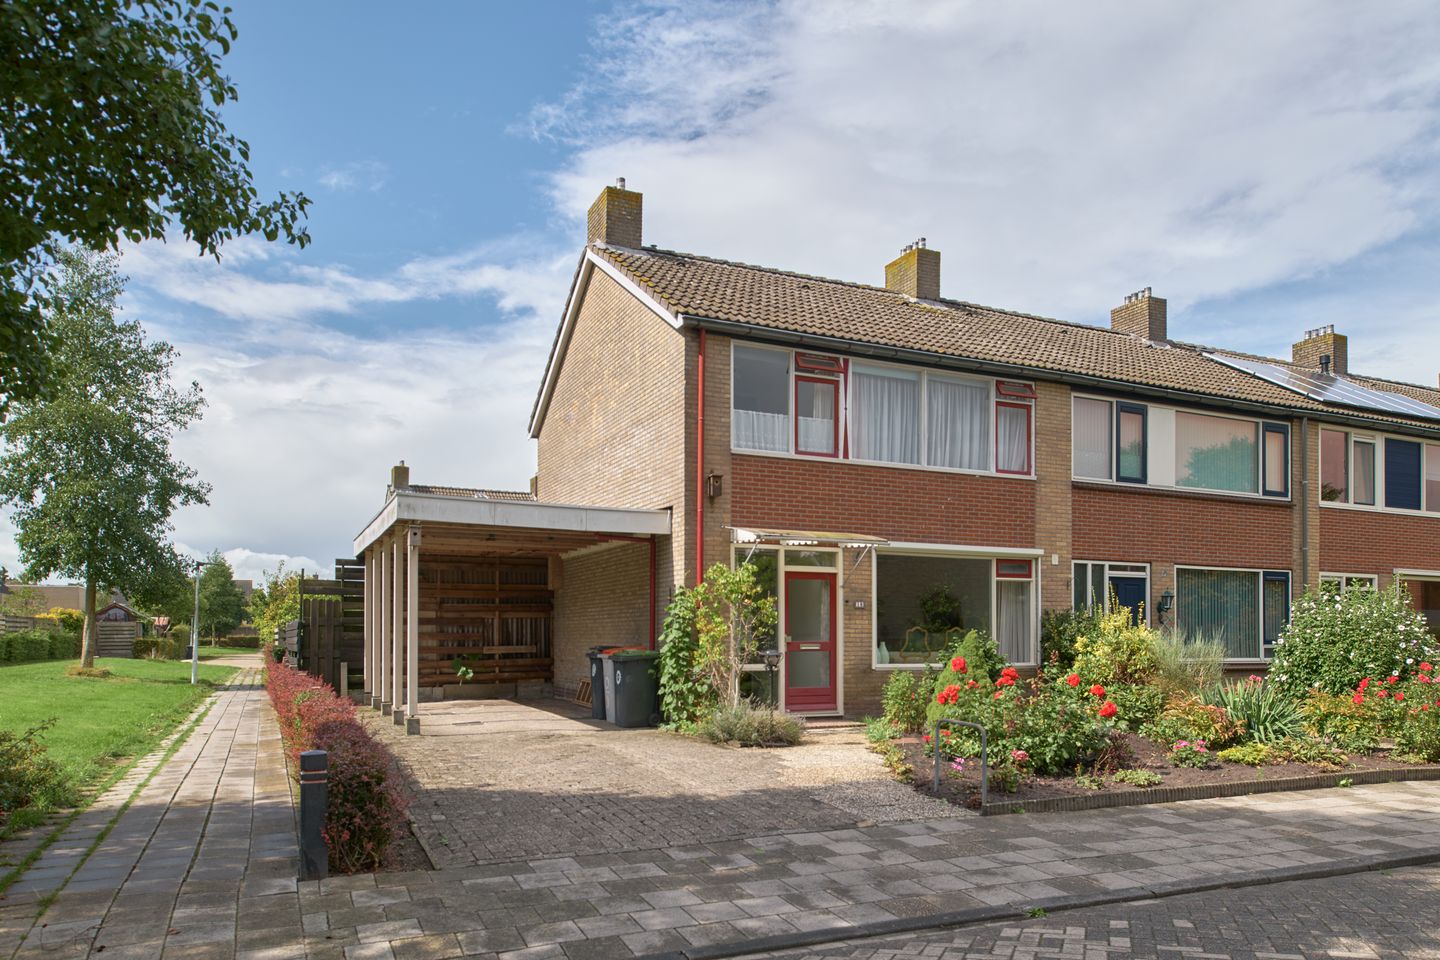
Turflaan 189202 NH DrachtenDe Venen centrum
€ 275,000 k.k.
Hoekwoning met oprit en carport
Open House
- Friday, September 25 from 4:00 PM to 5:00 PM
- Wednesday, September 30 from 7:00 PM to 8:00 PM
Description
Welcome to this practical corner house on Turflaan in DRACHTEN, situated in a quiet neighborhood with major highways and amenities nearby.
Location & Surroundings
Drachten is a vibrant town offering various schools, fitness centers, and recreational facilities. With major highways close by, you can easily commute to wherever you need to go. The property is located in a peaceful area, and the beautiful nearby walking parks and playgrounds make it absolutely ideal for families with children.
Property Overview:
Built in 1968, this property has been well-maintained throughout the years. It sits on a generous total plot size of 266 m². The house features a comfortable living space of 103 m², complemented by 18 m² of additional indoor space and 22 m² of outdoor structures.
The home is equipped with roof and wall insulation. Holding a C-class energy label, this house provides an excellent foundation.
Ground FloorEntrance:
Hall, toilet, staircase, cozy living room with an L-shaped open-plan kitchen, utility room, and a bright conservatory.
First Floor & Layout:
The first floor offers three comfortable bedrooms and a spacious 7 m² bathroom.
The attic provides ample extra storage room or can be utilized for various other purposes.
Outdoor Space & Garden:
This corner house features a spacious garden with rear access and several outbuildings. The backyard faces west, allowing you to enjoy the wonderful evening sun.
Parking & Extra Amenities:
The property includes its own driveway and a private carport, ensuring you always have sufficient parking space right at home. There is also plenty of additional parking available along the street.
Key Features & HighlightsLiving space:
- 103 m² of comfortable living area
- Situated in a quiet, residential neighborhood.
- Equipped with roof and wall insulation.
- Energy class C.
- Available on short notice.
Interested?We can certainly imagine you are!
We have scheduled 2 viewing days, and you are more than welcome to come and explore this wonderful home.
Features
Transfer of ownership
- Listed since
- Acceptance
- Available in consultation
- Asking price
- € 275,000 kosten koper
- Asking price per m²
- € 2,670
- Status
- Available
Construction
- Kind of house
- Single-family home, corner house
- Building type
- Resale property
- Year of construction
- 1968
- Specific
- With carpets and curtains
- Type of roof
- Hip roof covered with roof tiles
Surface areas and volume
- Areas
- Living area
- 103 m²
- Other space inside the building
- 18 m²
- Exterior space attached to the building
- 22 m²
- External storage space
- 14 m²
- Plot size
- 266 m²
- Volume in cubic meters
- 420 m³
Layout
- Number of rooms
- 5 rooms (3 bedrooms)
- Number of bath rooms
- 1 bathroom and 1 separate toilet
- Bathroom facilities
- Shower, bath, toilet, and washstand
- Number of stories
- 2 stories and an attic
- Facilities
- Balanced ventilation system, skylight, flue, and TV via cable
Energy
- Energy label
- Insulation
- Roof insulation, partly double glazed and insulated walls
- Heating
- CH boiler
- Hot water
- CH boiler
- CH boiler
- Remeha Avanta 28c (gas-fired combination boiler from 2011, in ownership)
Cadastral data
- DRACHTEN C 9714
- Cadastral map
- Area
- 266 m²
- Ownership situation
- Full ownership
Exterior space
- Location
- Alongside a quiet road, sheltered location and in residential district
- Garden
- Back garden, front garden, side garden and sun terrace
- Back garden
- 96 m² (8.00 metre deep and 12.00 metre wide)
- Garden location
- Located at the west with rear access
Storage space
- Shed / storage
- Detached wooden storage
- Facilities
- Electricity
- Insulation
- No insulation
Garage
- Type of garage
- Carport
- Insulation
- No insulation
Parking
- Type of parking facilities
- Parking on private property and public parking
© 2001-2026 funda