
Description
DEscriptION
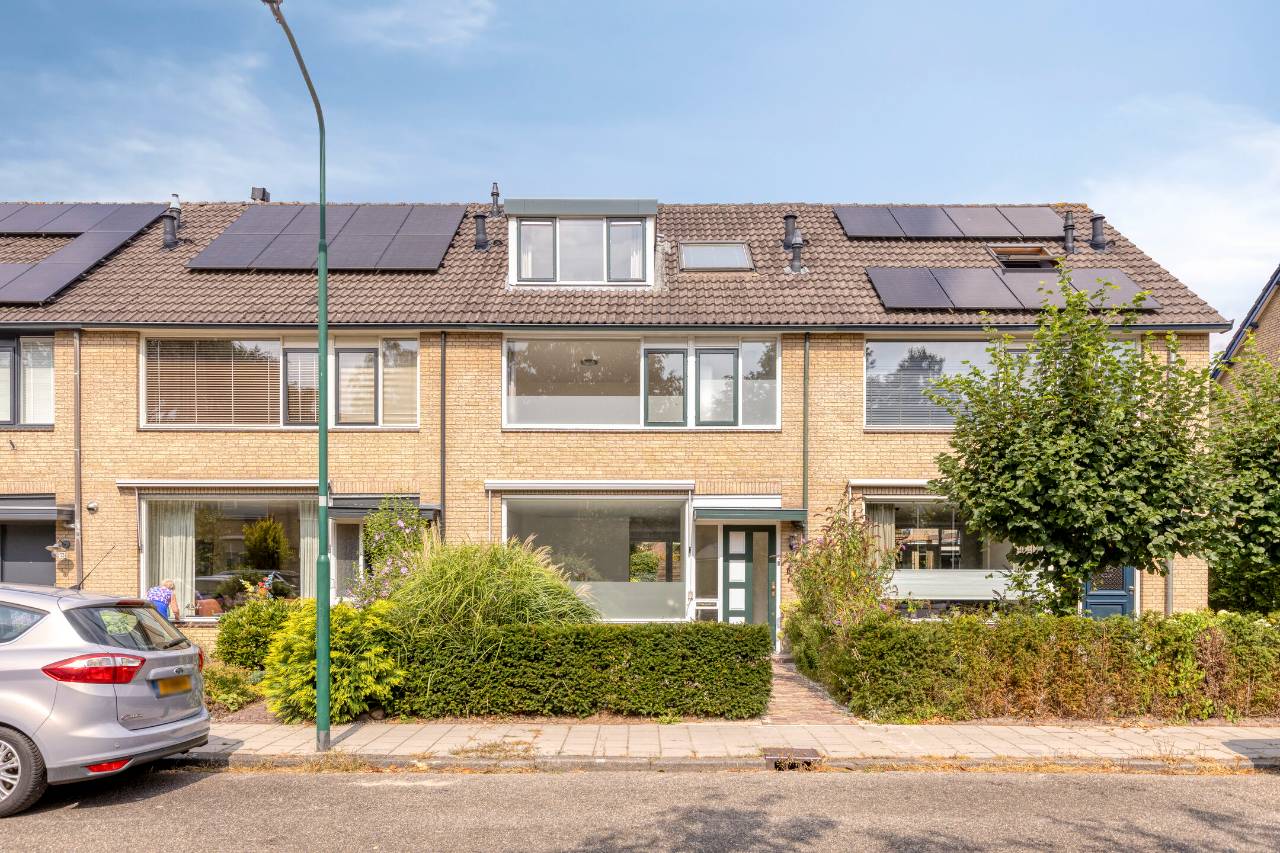
Completely RENOVATED AND EXTENDED HOUSE, with a south/east-facing front garden and a deep, sunny north/west-facing back garden, spacious sun terrace, lawn, and rear access, in a quiet, child-friendly street. A total of 6 rooms, including 5 bedrooms. Dormers at the front and rear, an attic, new 22m² living room extension with luxury sliding doors, well isolated, energy label A. Ready for moving in, no more renovation needed. Total living area of ??158m² and plot size of 210m². Spacious in every aspect.
Various forests and a primary school just around the corner. Bus stop are within a 2 to 3-minute walk. The A12 motorway is accessible within 3 minutes by car. De Traaij Shopping street, the petting zoo, Health Centre Hoenderdaal, and hockey and football clubs are located within 1.5 km, secondary school 1.5 km, Driebergen-Zeist intercity station 1.5 km (with 2 trains per hour in each direction: Utrecht city centre 7 minutes, Arnhem city centre 34 minutes, Schiphol/Amsterdam 47 minutes), Zeist city centre 5 km by bicycle, car or bus.
LAYOUT
Ground floor;
Hall with space for a wardrobe, tiled floor, toilet room with wall-mounted toilet and tap, floor and walls tiled. Door between hall and living room. Spacious, interconnected double L-shaped living room, newly extended by 22 m² at the rear, with a beautiful view of the garden, accessible via the spacious new sliding door 5.15 meters wide, with 4 layers of HR++ glass. Bright front room facing the front garden/street side, new double-glazed windows, new exterior sun blinds, new light grey laminate flooring, walls and ceiling newly plastered and painted, renewed light grey curtains. Everything is fully isolated. Stairs to the 1st floor. Open kitchen, halogen cooking, oven, microwave, fridge-freezer, dishwasher, storage cupboards. This floor has BVO 82 m2, living space 74 m², front garden 25 m², back garden 66 m².
1st floor;
Spacious hall, door towards down stairs, door towards up stairs, 3 bedrooms, respectively a bedroom at the front 18 m2, a bedroom at the rear with washbasin 12 m2, and a bedroom at the rear 8 m2, bathroom 5 m2 equipped with shower, bath, toilet, double washbasin, double mirror and vanity unit. This floor has BVO 56 m2, living space 50 m2.
2nd floor;
Hall, spacious bright (double) bedroom with washbasin 24 m2 with dormers at both the front and rear, bedroom/study/hobby room approx. 8 m2 at the rear with a full dormer, both rooms fitted with light grey laminate flooring and renewed light grey curtains, hall with large Velux roof tilt window and enclosed central heating combi boiler, curtain stairs to the attic. This floor has BVO 56 m2, living space 33 m2.
Attic;
Spacious attic spanning the entire width of the house . Sloping roof walls, ridge height approx. 1.5m, lighting. This floor has BVO 16 m2 and gross volume 14 m3
Front garden;
Stone path from street to front door, well-maintained greenery, 25 m2
Back garden;
Spacious sunny stone terrace by the house, stone path to the back entrance, lawn, well-maintained greenery, deepest backyard on the street, stone sun terrace at the end of the garden, recently stained wooden fence on the left and back, new stone wall on the right, wooden garden gate with access to a back path leading to the street, 66 m²
Available ;
Immediately, with curtains and floors, unfurnished
No rights may be derived from this text. Subject to owner's approval.
Construction 1972, dormers 1994, renovated 2014, extension 2026, well maintained.
CONTACT PERSON
Owner ;
Bob Gutjahr
T : 06-55724202
Features
Transfer of ownership
- Listed since
- Acceptance
- Available in consultation
- Asking price
- € 689,000 kosten koper
- Asking price per m²
- € 4,361
- Status
- Available
Construction
- Kind of house
- Single-family home, row house
- Building type
- Resale property
- Year of construction
- 1994
- Specific
- With carpets and curtains
Surface areas and volume
- Areas
- Living area
- 158 m²
- Plot size
- 173 m²
- Volume in cubic meters
- 543 m³
Layout
- Number of rooms
- 6 rooms (5 bedrooms)
- Number of bath rooms
- 1 bathroom and 1 separate toilet
- Bathroom facilities
- Double sink, bath, and toilet
- Number of stories
- 3 stories
Energy
- Energy label
- Insulation
- Partly double glazed, insulated walls, floor insulation and completely insulated
- Heating
- CH boiler
- Hot water
- CH boiler and electrical boiler
- CH boiler
- Electrical from 2013
Cadastral data
- DRIEBERGEN-RIJSENBURG E 792
- Cadastral map
- Area
- 173 m²
- Ownership situation
- Full ownership
Exterior space
- Location
- Alongside a quiet road, sheltered location, in wooded surroundings, in residential district and unobstructed view
- Garden
- Back garden and front garden
© 2001-2026 funda