
This house on Funda: https://www.funda.nl/en/detail/koop/driehuis/huis-van-den-vondellaan-58/44511518/
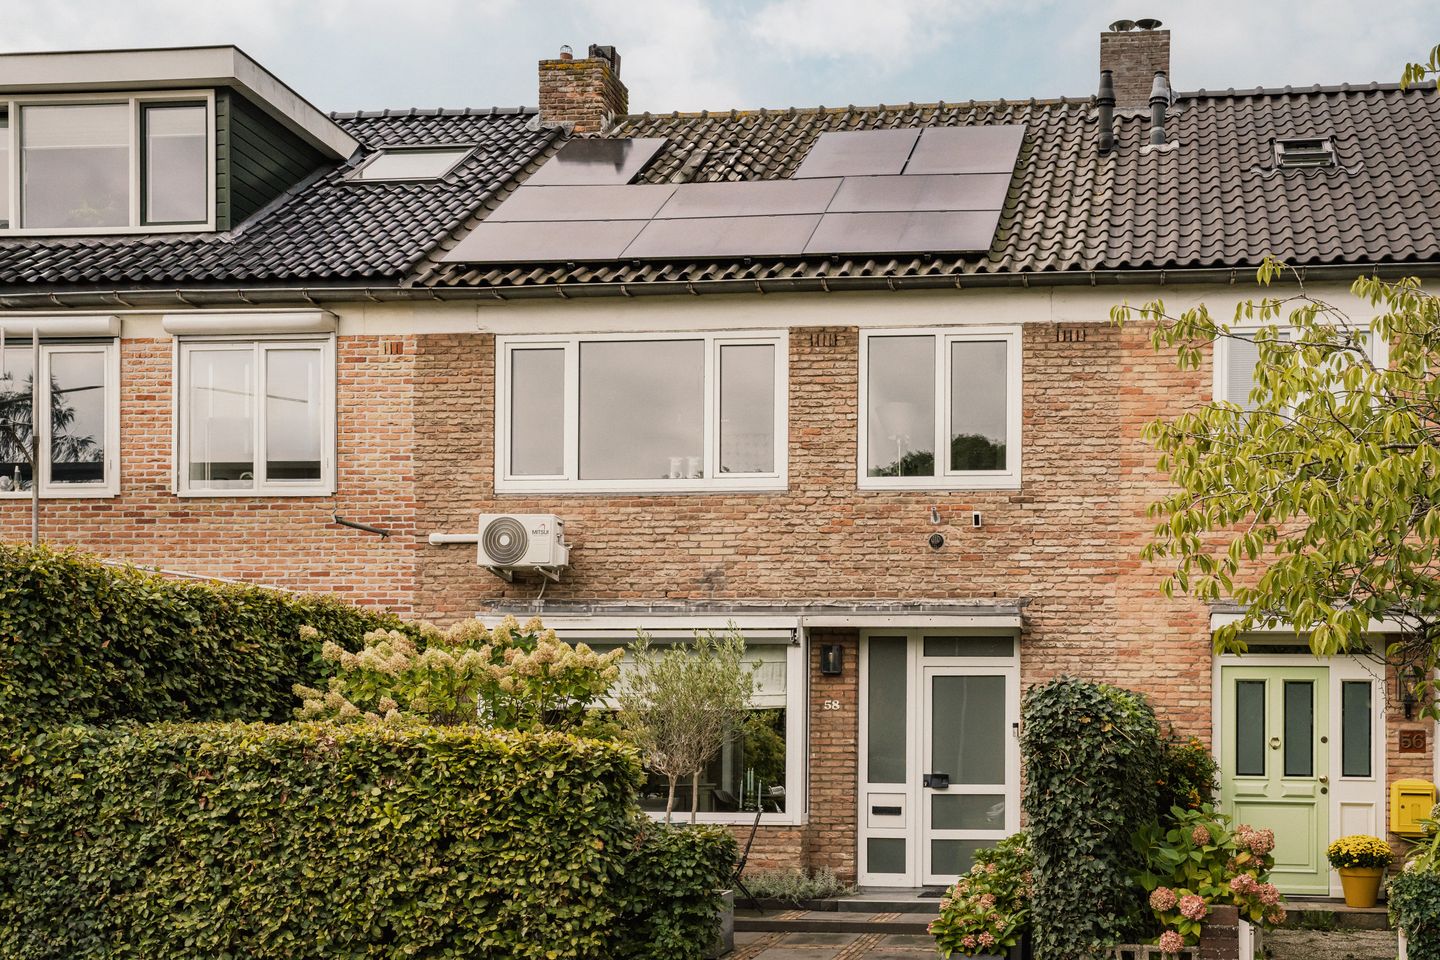
Heerlijk lichte tussenwoning, 4 slaapkamers & diepe zonnig tuin
Description
What a lovely home! Featuring an inviting living room with bay window and wood-burning stove, a stylish open-plan kitchen, 4 bedrooms, a modern bathroom and a large, green rear garden. Plenty of space, a practical layout and a surprisingly spacious top floor. Ideally located in Driehuis, close to the station, village centre, woods and dunes.
Inside, the house is bright and welcoming. The bay window at the front creates a lovely seating area, while the wooden floor and freestanding pellet stove add character. At the rear, there is plenty of room for a large dining table, adjoining the open-plan kitchen. The large Smeg range cooker, sink island and dark worktop give the kitchen a contemporary, industrial feel. Both the dining area and kitchen provide direct access to the garden.
Upstairs there is plenty of space too. The first floor offers 3 bedrooms and a modern bathroom. The second floor is a real surprise: a spacious bedroom with dormer window and enough room for a bed, desk and private sitting area.
The rear garden is spacious, green and beautifully landscaped, with various borders and terraces. At the far end is a lovely spot for a large dining table in the morning sun. Lighting along the façade, shed and among the trees creates a cosy atmosphere in the evening. There is also a detached brick shed.
A wonderful location! Driehuis is a green and friendly village with shops, schools, restaurants and sports facilities nearby. The station is close by, as are the woods and dunes. Haarlem, Amsterdam and major roads are easily accessible, while nature and the coast are just a short bike ride away.
Good to know
* 4 bedrooms
* Large, beautifully landscaped rear garden
* Detached brick shed with electricity and lighting
* uPVC window frames
* Air conditioning in several rooms
* Sun blinds at the rear
* Solar panels
* Remeha Avanta central heating boiler, 2008
* Station, woods and dunes nearby
* For dimensions and layout, see colour floor plans
* Completion by mutual agreement
Ground floor
Entrance hall with meter cupboard, fitted coat cupboard, toilet with washbasin and storage beneath the stairs. Living room with bay window, wooden floor, wood-burning stove and air conditioning. Dining area at the rear with door to the garden. Open-plan kitchen with sink island, black stone worktop, Bosch dishwasher, 6-burner Smeg range cooker with double oven, Smeg extractor, fridge and freezer. Door to the rear garden.
Spacious, beautifully landscaped rear garden with terraces, borders and varied planting. Detached brick shed with electricity and lighting.
First floor
Landing. Study/bedroom at the front. Main bedroom with fitted wardrobe and air conditioning. Rear bedroom with washbasin unit, fitted wardrobe, air conditioning and door to the balcony. Bathroom with walk-in shower, washbasin unit, toilet and heated towel rail.
Second floor
Landing with connections for washing machine and dryer, solar panel inverter, central heating boiler, washbasin unit and storage. Spacious fourth bedroom with large dormer window, rooflight and air conditioning. Plenty of room for separate sleeping, sitting and study areas.
Features
Transfer of ownership
- Listed since
- Acceptance
- Available in consultation
- Asking price
- € 650,000 kosten koper
- Asking price per m²
- € 5,200
- Status
- Available
Construction
- Kind of house
- Single-family home, row house
- Building type
- Resale property
- Year of construction
- 1959
Surface areas and volume
- Areas
- Living area
- 125 m²
- Exterior space attached to the building
- 3 m²
- External storage space
- 7 m²
- Plot size
- 179 m²
- Volume in cubic meters
- 414 m³
Layout
- Number of rooms
- 5 rooms (4 bedrooms)
- Number of bath rooms
- 1 bathroom and 1 separate toilet
- Bathroom facilities
- Walk-in shower, toilet, and washstand
- Number of stories
- 3 stories
- Facilities
- Outdoor awning, skylight, mechanical ventilation, passive ventilation system, flue, and TV via cable
Energy
- Energy label
- Not available
- Insulation
- Double glazing
- Heating
- CH boiler
- Hot water
- CH boiler and electrical boiler
- CH boiler
- Remeha avanta (gas-fired combination boiler from 2008, in ownership)
Cadastral data
- VELSEN H 7079
- Cadastral map
- Area
- 179 m²
- Ownership situation
- Full ownership
Exterior space
- Location
- Alongside a quiet road
- Garden
- Back garden and front garden
- Back garden
- 77 m² (12.40 metre deep and 6.20 metre wide)
- Garden location
- Located at the west with rear access
Storage space
- Shed / storage
- Detached brick storage
- Facilities
- Electricity
Parking
- Type of parking facilities
- Public parking
© 2001-2026 funda