
This house on Funda: https://www.funda.nl/en/detail/koop/dronten/huis-haagschelaan-7/80867546/
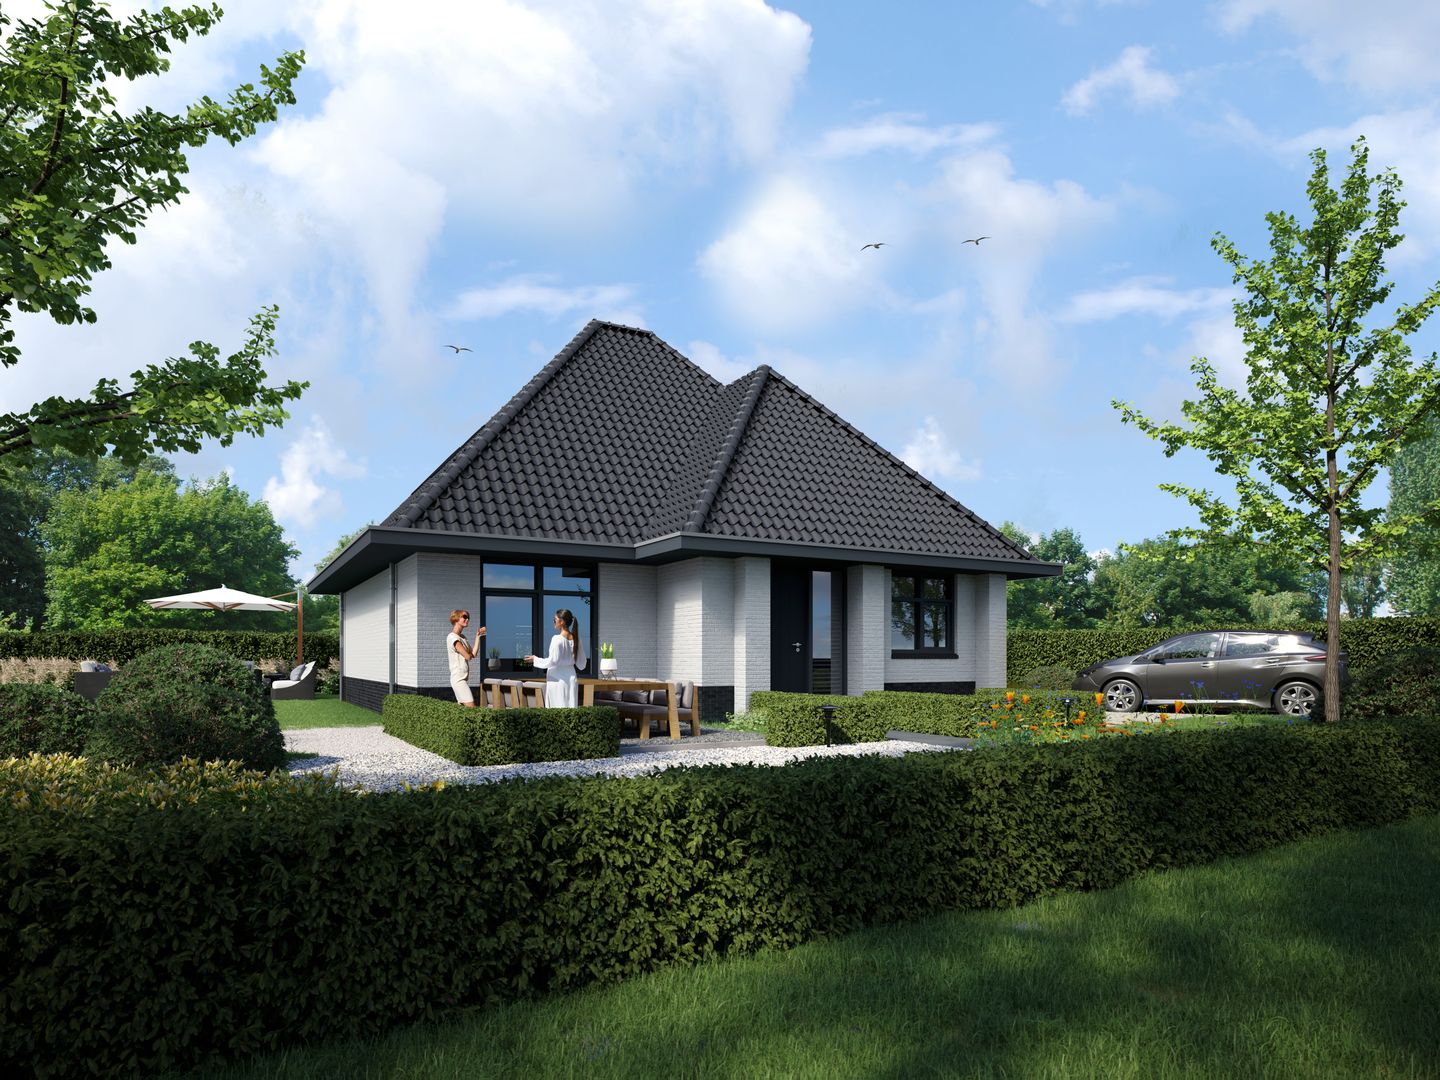
Haagschelaan 78252 LE DrontenGolfresidentie
€ 769,000 v.o.n.
Eye-catcherUw vrijstaande droomvilla, klaar voor realisatie
Description
Dop Makelaars offers for sale: Haagschelaan 7 in Dronten
Live in a stylish, green and spacious new-build neighbourhood, located close to the golf course and within easy reach of Dronten’s town centre. At Haagschelaan 7, house type Davies will be realised: a generous, future-proof detached home with a full bedroom and bathroom programme on the ground floor, two spacious bedrooms and an additional multifunctional room on the first floor, as well as an irrevocable planning permission.
A unique opportunity within Park Residentie Dronten: this generous detached home has become available again at an advanced stage of the development process. The planning permission is irrevocable and the property has already been carefully configured with several luxury upgrade options. This gives you the certainty of a clearly developed plan, together with a considerably shorter preparation period than is usual for a regular new-build project.
The property will be constructed in accordance with the already established specifications. Depending on the progress of construction, additional choices and personal requirements may still be open for discussion. This may include extensions or further finishing options, provided these fit within the planning and technical possibilities.
Type Davies – luxurious single-level living with room for the future
House type Davies has been designed for those seeking the comfort of single-level living without compromising on space, appearance or flexibility. The home includes a bedroom and bathroom on the ground floor as standard, making it highly suitable for future-proof living. At the same time, the first floor offers two full-sized bedrooms and an additional multifunctional room, ideal for use as a smaller bedroom, home office, hobby room or walk-in wardrobe. The first floor is also prepared for the installation of a second bathroom.
The home will be finished in a modern white-painted design and has been substantially enlarged and enhanced with a range of high-quality options. The property is both one metre wider and one metre deeper, which is immediately noticeable in the generous living spaces on the ground floor.
Layout
Ground floor
The entrance hall provides access to the toilet, meter cupboard and staircase to the first floor. From the hall, you enter the generous and light-filled living room with an adjoining spacious kitchen area. The additional width and depth create a pleasant living environment, offering ample space for an inviting seating area, a large dining table and a kitchen tailored entirely to your personal preferences. The kitchen installation is not included in the purchase price, allowing you to select and create it according to your own taste and budget.
The rear façade features large floor-to-ceiling windows, creating an optimal connection between indoors and outdoors. In addition, two sets of French doors provide direct access to the garden from different areas of the home. A floor-to-ceiling window has also been incorporated into the left-side façade, providing additional daylight and a wonderful sense of space.
The ground floor also includes the spacious bedroom with an adjoining bathroom. The bathroom will be equipped with a comfortable walk-in shower. This means the complete living programme is available on one level.
First floor
The fixed staircase leads to the first floor. Here you will find two spacious bedrooms and an additional room. This space is highly suitable as a smaller bedroom, home office, dressing room, playroom or practical storage area.
Thanks to the four enlarged Velux roof windows of approximately 114 x 118 cm, the rooms benefit from abundant natural light. The first floor is prepared for the installation of a second bathroom, making this home equally suitable for families, guests or those working from home.
Via a loft ladder, the second floor is accessible. This practical loft provides valuable additional storage space for seasonal items, suitcases and other belongings you prefer to keep neatly out of sight. A pleasant extra feature within the home, making optimal use of the available space.
Sustainable and comfortable living
The property will be built on freehold land and complies with the current BENG energy performance requirements. This results in an energy-efficient and future-oriented new-build home, with strong attention to comfort and sustainability. The solar panels contribute to lower energy consumption and attractive long-term running costs.
Park Residentie Dronten
Haagschelaan 7 is located in Park Residentie Dronten: a distinctive residential environment where peace, space, greenery and high-quality architecture come together. The neighbourhood is situated close to the golf course and surrounded by water features, mature greenery and wide-open polder landscapes. The communal green areas are maintained by the homeowners’ association, helping to preserve the neighbourhood’s well-kept and characteristic appearance.
The location is ideal for those who enjoy outdoor living and recreation. Nearby are the Roggebotzand, the Spijkbos and the bordering lakes. The beaches along the Veluwemeer and IJsselmeer are also easily accessible. Whether you enjoy a round of golf, lunch on a terrace or a relaxing walk, this is a wonderful location to call home.
Dronten offers a complete range of shops, schools, sports facilities, hospitality venues and cultural amenities. The railway station and excellent connections to the Randstad, Zwolle and the north of the Netherlands make this location particularly accessible.
A unique opportunity
Haagschelaan 7 offers the rare combination of an already permitted new-build home, a highly comprehensive selection of upgrades and a beautiful location in Park Residentie Dronten. You benefit from the certainty of a well-developed plan, while there may still be room to incorporate additional personal wishes during the further construction process.
Purchase price from €769,000 buyer’s costs excluded.
Would you like to know more about the exact specifications, the additional possibilities and the construction schedule? Please contact Dop Makelaars.
Features
Transfer of ownership
- Listed since
- Acceptance
- Available immediately
- Asking price
- € 769,000 vrij op naam
- Asking price per m²
- € 4,718
- Status
- Available
Construction
- Kind of house
- Villa, detached residential property
- Building type
- Resale property
- Year of construction
- 2026
- Type of roof
- Gable roof covered with roof tiles
- Quality marks
- Woningborg Garantiecertificaat
Surface areas and volume
- Areas
- Living area
- 163 m²
- Plot size
- 878 m²
- Volume in cubic meters
- 638 m³
Layout
- Number of rooms
- 5 rooms (4 bedrooms)
- Number of bath rooms
- 1 bathroom and 1 separate toilet
- Bathroom facilities
- Shower, toilet, and sink
- Number of stories
- 2 stories and a loft
- Facilities
- Skylight, mechanical ventilation, passive ventilation system, TV via cable, and solar panels
Energy
- Energy label
- Heating
- Complete floor heating and heat pump
Cadastral data
- DRONTEN B 5235
- Cadastral map
- Area
- 537 m²
- Ownership situation
- Full ownership
- DRONTEN B 5225
- Cadastral map
- Area
- 278 m²
- Ownership situation
- Full ownership
- DRONTEN B 5244
- Cadastral map
- Area
- 63 m²
- Ownership situation
- Full ownership
Exterior space
- Garden
- Surrounded by garden
Parking
- Type of parking facilities
- Parking on private property
© 2001-2026 funda