
This house on Funda: https://www.funda.nl/en/detail/koop/dronten/huis-pinglestraat-4/44502591/
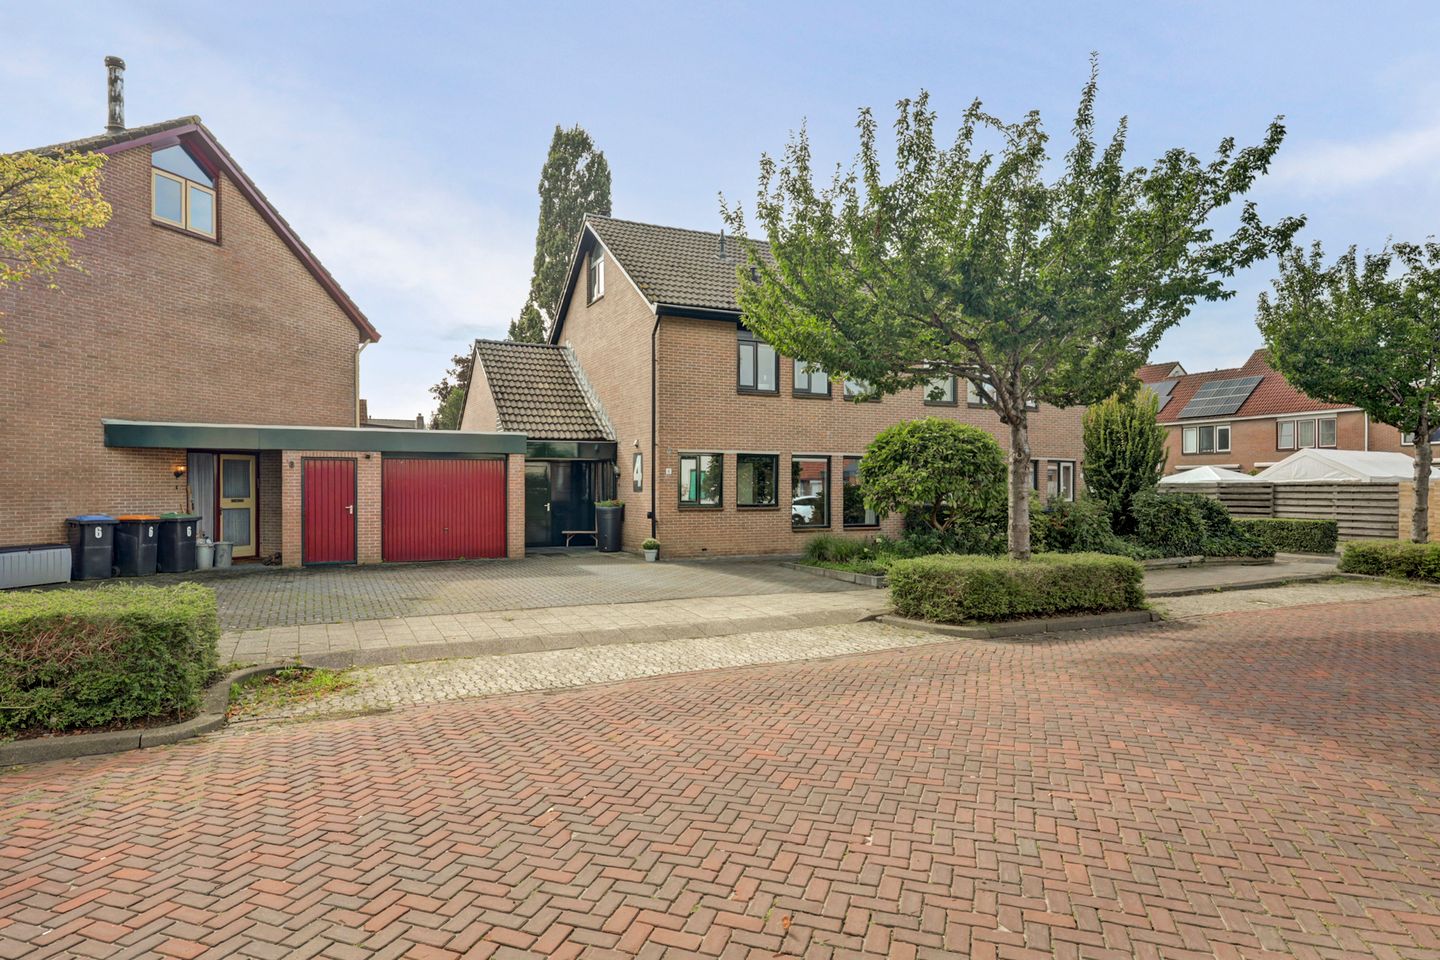
Pinglestraat 48251 VM DrontenDe Landstreken
€ 435,000 k.k.
Instapklare woning met tuin op het zuiden, overkapping en extra grond
Description
Please note: the asking price is a 'starting price' (offers from)!
Spacious, move-in-ready semi-detached house featuring four bedrooms, a garage with a storage loft, a sunny back garden with a covered patio, and an additional plot of land behind the garden.
This spacious semi-detached home with a garage in Dronten-Zuid offers plenty of room for comfortable living. With four bedrooms, ample storage space, and a sunny south-facing back garden, there is plenty of space for the whole family. The house is located a short distance from schools, childcare, recreational facilities (such as the Cruyff Court), the Dronten-Zuid neighborhood shopping center, and a health center, making many daily amenities easily accessible.
Layout
Ground floor: Enter through the covered entrance into the hallway, which features a coat area, staircase, meter cupboard, and a toilet with a wall-mounted bowl and small sink. The garden-facing living room is tastefully finished with an oak floor and plastered walls; a wood-burning stove provides pleasant warmth and adds to the cozy atmosphere. A door provides direct access to the back garden. At the front of the house lies the U-shaped kitchen, which was renovated in 2021. This modern kitchen is equipped with various built-in appliances, including a dishwasher, Quooker tap, induction cooktop, combi-oven, and a large refrigerator with a freezer compartment. There is also a handy built-in cupboard. Adjacent to the kitchen, there is ample space for a large dining table.
First floor
The landing provides access to three good-sized bedrooms, one of which features its own washbasin. Both the landing and the bedrooms are finished with laminate flooring. The fully tiled bathroom is practical and well-appointed, featuring a spacious shower with a glass door, a bathtub, a washbasin, and a wall-mounted toilet.
Second floor
A fixed staircase leads to the modernly finished attic landing. A window in the gable ensures plenty of natural light. The landing features a counter with a sink, a washing machine connection, and practical storage space behind the knee walls. Additionally, this area offers possibilities for use as a workspace, hobby area, or laundry zone. A separate utility room houses the central heating boiler, the mechanical ventilation unit, and provides extra storage space. Adjoining this is the fourth bedroom. Thanks to the spacious dormer window and a skylight, this is a bright and airy room. The roof and dormer of this bedroom have been retrofitted with insulation. The room also features smooth-finished walls and ceilings, as well as extra storage space behind the knee walls. Both the landing and the bedroom are fitted with PVC flooring.
Garden
At the front, there is a spacious driveway with room for two cars and access to the garage. The driveway is equipped with a charging station featuring load-balancing capabilities and an option for automatic billing. The garage has wooden doors and includes a practical storage loft, where the solar panel inverter is also located. The back garden is directly accessible from the garage via a separate door. The south-facing back garden features a covered patio area attached to the rear of the house, a greenhouse, a vegetable garden, a terrace, and planters. Adjoining the back garden is an additional strip of land currently used for firewood storage. This area offers various possibilities and could, for example, be set up as a play area or a relaxing spot featuring a sauna or hot tub. Key features:
* Built in 1980; plot size 265 m²
* Energy label A
* 12 solar panels
* Retrofitted floor insulation
* Retrofitted insulation for the roof and the attic bedroom's dormer window
* Dormer roof covering replaced in 2025
* HR++ glazing (except for the attic landing)
* uPVC dormer window and skylight
* Modern kitchen (renovated in 2021)
* Wood-burning stove and flue replaced in 2021
* Plasterwork in living room and kitchen redone in 2021
* Four bedrooms
* South-facing back garden with a covered patio area
* Additional strip of land offering various potential uses
* Garage with storage loft
* Driveway with space for two cars
* EV charging station with load balancing
* Within walking distance of schools, childcare, a health centre, and a local shopping centre
* Date of transfer to be agreed upon
* Sales are conducted using the NVM 2026 model purchase agreement, including the following additional clauses: asbestos clause and age clause
* Van der Linden Real Estate Agency
Features
Transfer of ownership
- Listed since
- Acceptance
- Available in consultation
- Asking price
- € 435,000 kosten koper
- Asking price per m²
- € 3,346
- Status
- Available
Construction
- Kind of house
- Single-family home, linked semi-detached residential property
- Building type
- Resale property
- Year of construction
- 1980
- Specific
- Partly furnished with carpets and curtains
- Type of roof
- Gable roof covered with roof tiles
Surface areas and volume
- Areas
- Living area
- 130 m²
- Other space inside the building
- 28 m²
- Exterior space attached to the building
- 18 m²
- Plot size
- 265 m²
- Volume in cubic meters
- 547 m³
Layout
- Number of rooms
- 5 rooms (4 bedrooms)
- Number of bath rooms
- 1 bathroom and 1 separate toilet
- Bathroom facilities
- Shower, bath, toilet, and sink
- Number of stories
- 2 stories and an attic
- Facilities
- Skylight, optical fibre, mechanical ventilation, passive ventilation system, rolldown shutters, flue, TV via cable, and solar panels
Energy
- Energy label
- Insulation
- Roof insulation, double glazing, energy efficient window, insulated walls, floor insulation and completely insulated
- Heating
- CH boiler, electric heating and wood heater
- Hot water
- CH boiler and electrical boiler
- CH boiler
- Intergas Kombi Kompajkt HRE 36/30 (gas-fired combination boiler from 2013, in ownership)
Cadastral data
- DRONTEN A 2742
- Cadastral map
- Area
- 237 m²
- Ownership situation
- Full ownership
- DRONTEN A 3663
- Cadastral map
- Area
- 28 m²
- Ownership situation
- Full ownership
Exterior space
- Location
- In residential district
- Garden
- Back garden and front garden
- Back garden
- 114 m² (12.50 metre deep and 9.10 metre wide)
- Garden location
- Located at the south
Garage
- Type of garage
- Attached brick garage
- Capacity
- 1 car
- Facilities
- Electricity and running water
- Insulation
- Roof insulation
Parking
- Type of parking facilities
- Parking on private property and public parking
© 2001-2026 funda