
This house on Funda: https://www.funda.nl/en/detail/koop/duiven/huis-van-schaikstraat-31/44431645/
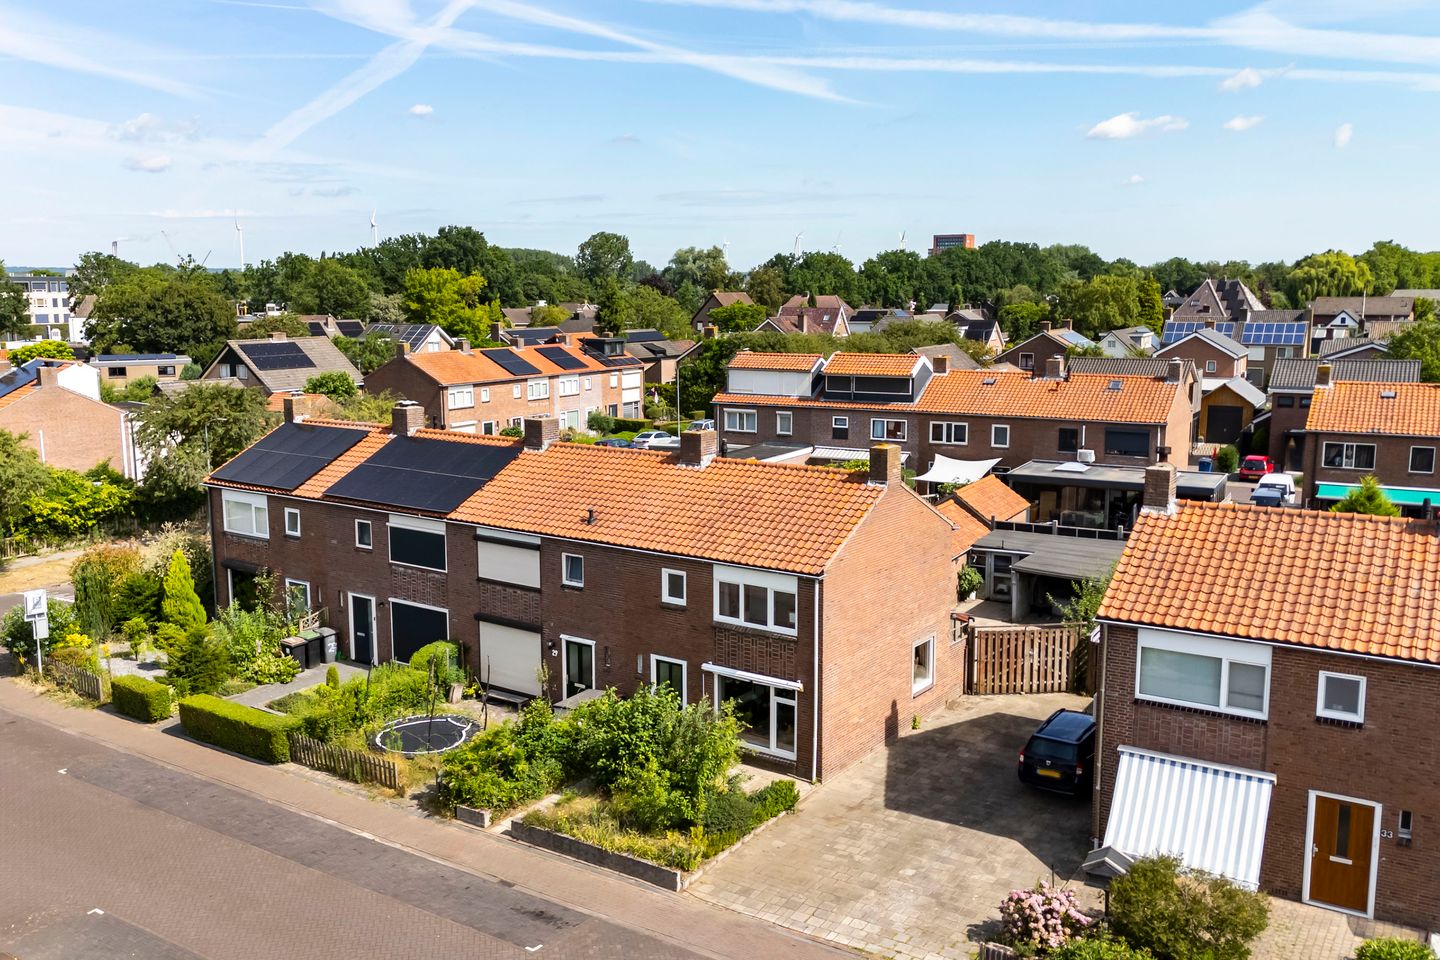
Eye-catcherHoekwoning met oprit, berging en ruime tuin in Duiven
Description
Corner house with driveway, storage shed, and spacious yard in Duiven
This corner house at Van Schaikstraat 31 combines a quiet location with plenty of outdoor space and on-site parking. Thanks to the spacious front, side, and back yards, the freestanding stone storage shed, the carport, and the wide driveway, this home offers many practical advantages. Inside, the home features a bright living room, a modern kitchen, three bedrooms, and a practical attic storage space.
Location:
The home is situated in a quiet and pleasant residential neighborhood in Duiven. Shops, supermarkets, schools, sports facilities, and public transportation are all within easy reach. The center of Duiven is also easily accessible.
Thanks to its convenient location, major roads leading to Arnhem, Doetinchem, and the A12 are quickly accessible. Additionally, the green surroundings offer plenty of opportunities for walking and biking. A wonderful place to live where tranquility and accessibility come together.
Layout
The entryway leads to the foyer with a coat closet, a half-bath, and a staircase to the first floor.
The bright living room features a seating area at the front and a dining area at the back with large windows and a view of the garden. French doors in the dining room provide access to the garden. The kitchen is accessible from the dining room.
The modern kitchen, renovated in 2020, is equipped with various built-in appliances and offers ample counter and cabinet space. The connections for the washer and dryer are also located here. The garden is also accessible from the kitchen.
First Floor
The first floor features three bedrooms and the bathroom. The bathroom is equipped with a shower and a vanity.
The attic is accessible via a loft ladder. This practical space features a skylight and houses the Remeha boiler, installed in 2020.
Garden
The home features well-maintained front, side, and back gardens. The back garden faces northeast and is landscaped with paving, a patio, green borders, and wooden fences.
In addition, the garden features a practical covered area where you can enjoy the outdoors while staying sheltered. The freestanding stone shed offers plenty of space for bicycles, garden tools, and extra storage.
Parking is available on the property thanks to the spacious driveway with room for multiple cars.
Features:
- Living area: 81 m²
- Building-attached outdoor space: 4 m²
- Other indoor space: 3 m²
- Storage shed: 15 m²
- Volume: 331 m³
- Lot area: 256 m²
- Year built: 1957
- Energy efficiency rating: F
Details:
- Central heating combi boiler (Remeha, 2020, owned)
- Mostly HR++ glass
- Partly plastic and partly wooden window frames (extension with wooden frames)
- Meter cabinet replaced in 2001
- Kitchen extension completed in 2002
- Kitchen and built-in appliances from 2020
- New circuit breaker panel installed in 2020
- On-site parking with space for multiple cars
- Parking permits
Would you like to come take a look? Be sure to bring your own NVM buyer’s agent. A buyer’s agent represents your interests, provides critical input, and helps you save time and avoid stress. On Funda, you can easily find the contact information for NVM buyer’s agents in your area.
Features
Transfer of ownership
- Listed since
- Acceptance
- Available in consultation
- Asking price
- € 335,000 kosten koper
- Asking price per m²
- € 4,136
- Status
- Available
Construction
- Kind of house
- Single-family home, corner house
- Building type
- Resale property
- Year of construction
- 1957
- Specific
- Partly furnished with carpets and curtains
- Type of roof
- Gable roof covered with roof tiles
Surface areas and volume
- Areas
- Living area
- 81 m²
- Other space inside the building
- 3 m²
- Exterior space attached to the building
- 4 m²
- External storage space
- 15 m²
- Plot size
- 256 m²
- Volume in cubic meters
- 331 m³
Layout
- Number of rooms
- 4 rooms (3 bedrooms)
- Number of bath rooms
- 1 bathroom and 1 separate toilet
- Bathroom facilities
- Shower and washstand
- Number of stories
- 2 stories and a loft
- Facilities
- Passive ventilation system
Energy
- Energy label
- Insulation
- Mostly double glazed
- Heating
- CH boiler
- Hot water
- CH boiler and electrical boiler
- CH boiler
- Remeha (gas-fired combination boiler from 2020, in ownership)
Cadastral data
- DUIVEN E 2569
- Cadastral map
- Area
- 256 m²
- Ownership situation
- Full ownership
Exterior space
- Location
- Alongside a quiet road and in centre
- Garden
- Back garden, front garden and side garden
- Back garden
- 120 m² (15.00 metre deep and 8.00 metre wide)
- Garden location
- Located at the northeast with rear access
Storage space
- Shed / storage
- Detached brick storage
- Facilities
- Electricity
Parking
- Type of parking facilities
- Parking on private property, public parking and resident's parking permits
© 2001-2026 funda