
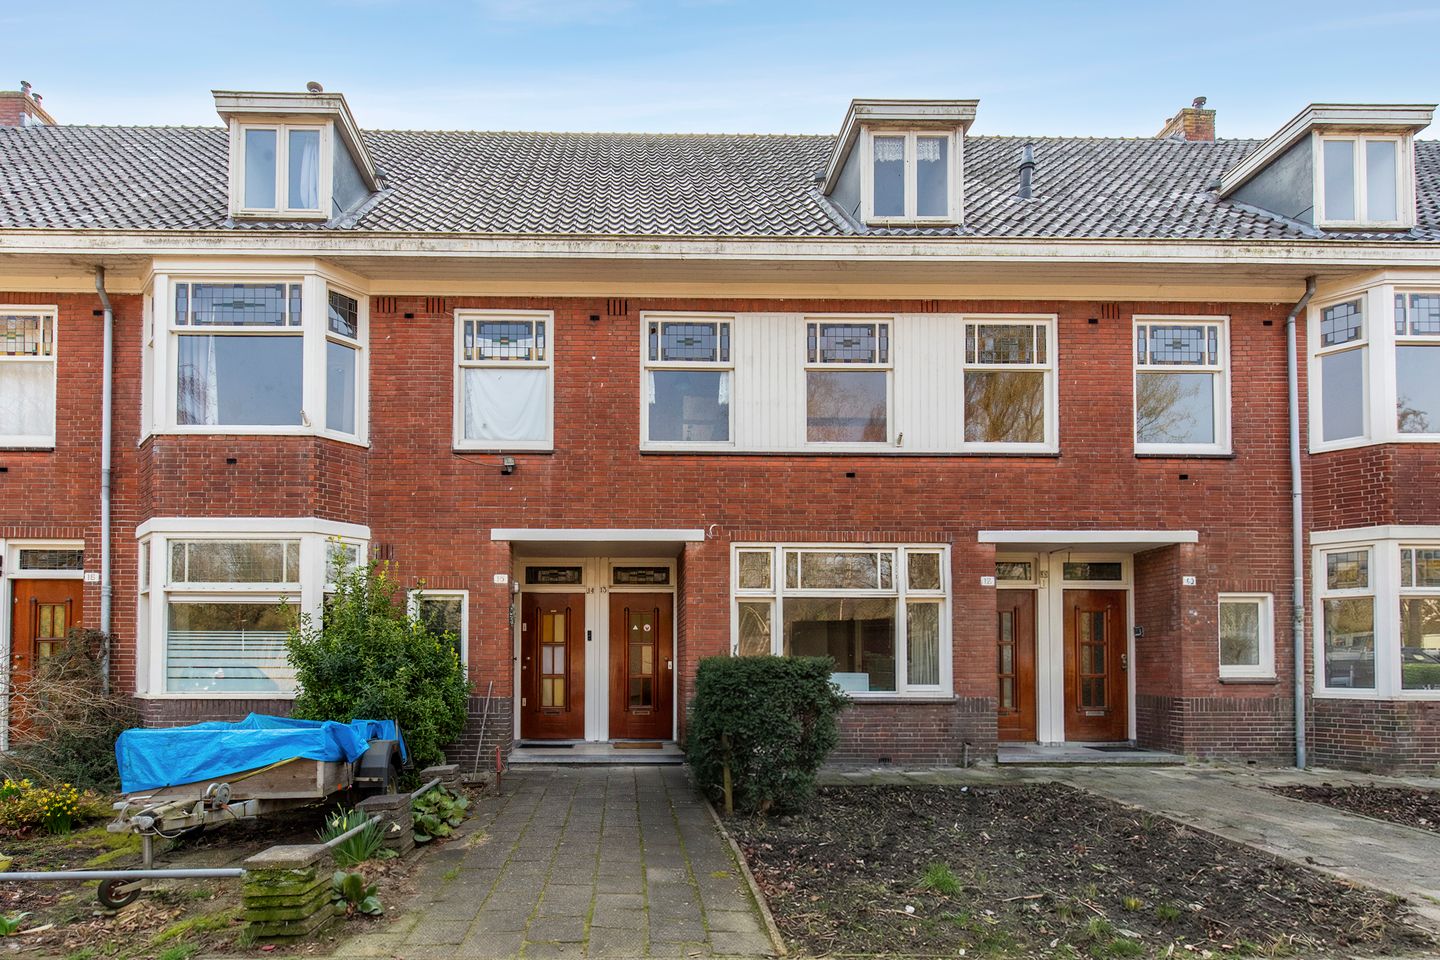
Berkenstraat 131115 AW DuivendrechtDuivendrecht
€ 575,000 k.k.
Description
Spacious, light, and comfortable living in this spacious upper-level apartment at Berkenstraat 13!
Layout
Through the private entrance, you access the property, which is spread over three floors. On the first floor, you will find the bright through-living room, featuring large windows at both the front and rear, allowing for abundant natural light throughout the day. The closed kitchen is practically laid out and provides direct access to the sunny south-facing balcony of approximately 5 m²—an ideal spot to enjoy the sun.
The second floor offers two generously sized bedrooms, both well-proportioned and suitable for various uses. From the landing, you can also access the shower room and a spacious storage area, perfect for additional storage.
On the third floor, there is another landing and a third (bed)room, ideal as an extra bedroom, home office, or hobby space.
Location
The property is situated in a ???? and residential neighborhood with a village-like character, while the vibrant city center of Amsterdam can be reached within minutes. In the immediate vicinity, you will find a variety of shops, supermarkets, and cozy restaurants and cafés, ensuring all daily amenities are within easy reach. Duivendrecht also offers excellent public transport connections, with a train station and several bus and metro stops within walking distance. Thanks to nearby major roads, including the A2, A10, and A9, you can quickly travel towards Amsterdam, Amstelveen, Utrecht, or Schiphol Airport. For those who enjoy outdoor activities, the Amstel River, Ouderkerkerplas, and several parks are nearby, perfect for walking, cycling, and recreation.
Key features:
• Living area of approximately 109 m²
• Quiet location with all amenities nearby
• Excellent accessibility by public transport and major roads
• Freehold property (no ground lease)
• Project notary: Buma Algera Notariaat in Amsterdam, Mr. A. Buma
• Non-owner-occupancy clause, age clause, and “as-is, where-is” clause apply to the purchase agreement
• Delivery in consultation, can be arranged quickly
Features
Transfer of ownership
- Listed since
- Acceptance
- Available in consultation
- Asking price
- € 575,000 kosten koper
- Asking price per m²
- € 5,275
- Status
- Available
- VVE (Owners Association) contribution
- € 84.04 per month
Construction
- Type apartment
- Upstairs apartment (double upstairs apartment)
- Building type
- Resale property
- Year of construction
- 1938
- Type of roof
- Gable roof covered with roof tiles
Surface areas and volume
- Areas
- Living area
- 109 m²
- Other space inside the building
- 16 m²
- Exterior space attached to the building
- 4 m²
- Volume in cubic meters
- 410 m³
Layout
- Number of rooms
- 5 rooms (4 bedrooms)
- Number of bath rooms
- 1 separate toilet
- Number of stories
- 3 stories and an attic
- Facilities
- Mechanical ventilation, passive ventilation system, and TV via cable
- Located at
- 2nd floor
Energy
- Energy label
- Not available
Cadastral data
- OUDER-AMSTEL B 4930
- Cadastral map
- Ownership situation
- Full ownership
Exterior space
- Location
- Alongside a quiet road and in residential district
- Balcony/roof terrace
- Balcony present
Parking
- Type of parking facilities
- Paid parking, public parking and resident's parking permits
VVE (Owners Association) checklist
- Registration with KvK
- Yes
- Annual meeting
- Yes
- Periodic contribution
- Yes (€ 84.04 per month)
- Reserve fund present
- Yes
- Maintenance plan
- Yes
- Building insurance
- Yes
© 2001-2026 funda