
Description
Royaal en stijlvol dubbel bovenhuis met drie slaapkamers, twee badkamers en energielabel A++
Een compleet gerenoveerd familiehuis met verrassend veel ruimte, een hoogwaardige afwerking en alle comfort van nu - rustig wonen in het dorpse Duivendrecht, terwijl je binnen circa 20 minuten fietsen midden in het bruisende Amsterdam staat. Kloosterstraat 3A is een stijlvol dubbel bovenhuis met een royale leefverdieping, drie ruime slaapkamers, twee badkamers en een geheel nieuwe uitbouw. De woning is recent grondig verbouwd en biedt daarmee een mooie combinatie van modern wooncomfort, een sfeervolle uitstraling en een bijzonder praktische indeling.
De woning is bovendien voorzien van energielabel A++ en zonnepanelen en ligt op eigen grond. Een heerlijk ruim en compleet huis voor wie de rust en het groen van een dorp wil combineren met de energie, cultuur en gezelligheid van Amsterdam binnen handbereik.
Indeling
Begane grond
Via de eigen entree vanaf de straat kom je binnen in de ruime hal. Hier is plek voor een garderobe en bevinden zich de meterkast en de trap naar de eerste verdieping.
Eerste verdieping
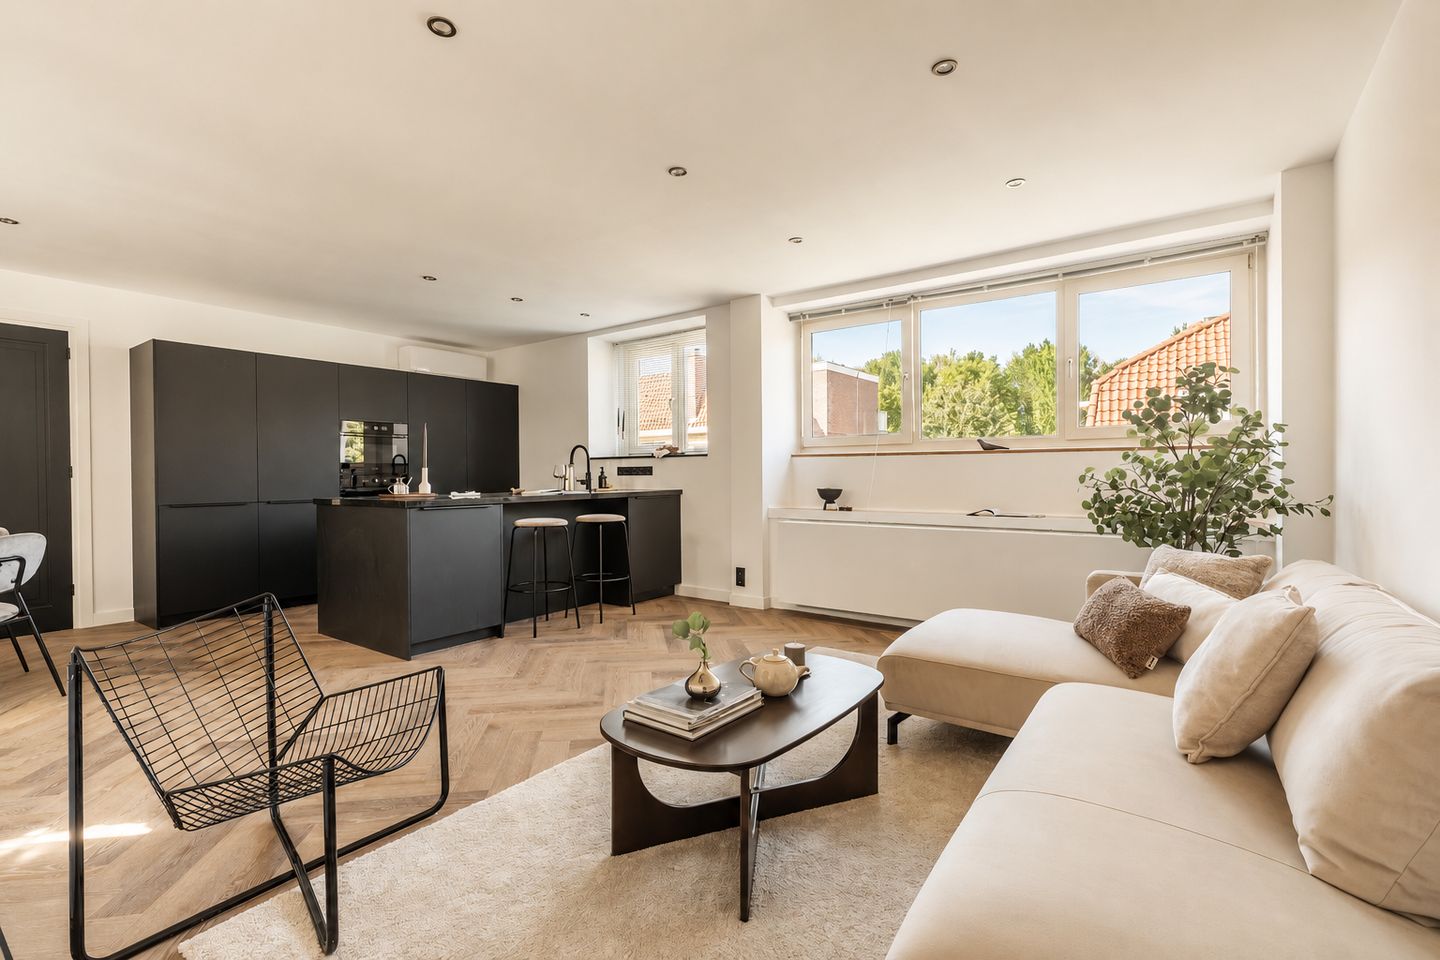
Eenmaal boven komt de royale woonkamer direct tot zijn recht. De brede leefruimte biedt volop mogelijkheden voor een grote zithoek én een ruime eettafel. De fraaie visgraatvloer, strakke afwerking en inbouwspots zorgen voor een eigentijdse en rustige basis.
De open keuken vormt het middelpunt van de verdieping. Het royale kookeiland nodigt uit om samen te koken en te borrelen en biedt tegelijkertijd veel werk- en bergruimte. De keuken is uitgerust met diverse inbouwapparatuur, waaronder een inductiekookplaat, koelkast, vriezer, oven, combi-oven/magnetron, Quooker en vaatwasser.
Aan de andere zijde van de verdieping ligt de ruime hoofdslaapkamer. Hier is meer dan voldoende plaats voor een comfortabel tweepersoonsbed en garderobekasten. Een groot voordeel is de directe toegang tot de eigen badkamer.
De woonkamer en slaapkamer zijn beide voorzien van airconditioning, wat zorgt voor extra comfort tijdens de warme zomerdagen.
Deze badkamer is modern uitgevoerd in een stijlvolle donkere kleurstelling en beschikt over een ruime inloopdouche, dubbele wastafel met meubel, toilet en handdoekradiator. Op deze verdieping bevinden zich daarnaast een separate toiletruimte en een praktische, aparte wasruimte.
Tweede verdieping
De vaste trap brengt je naar de tweede verdieping, waar nog eens twee royale slaapkamers te vinden zijn. De karakteristieke schuine daklijnen en de zichtbare houten balken geven deze verdieping een warme en sfeervolle uitstraling.
Beide slaapkamers zijn ruim genoeg voor een tweepersoonsbed, kastruimte en eventueel een bureau. Daarmee zijn ze flexibel te gebruiken als kinder-, logeer- of werkkamer. Beide kamers beschikken bovendien over airconditioning voor extra wooncomfort.
Centraal op de verdieping ligt de tweede badkamer, voorzien van een douche, wastafel en toilet. Daarnaast is er een separate ruimte die ideaal is als berging. Ook onder de schuine dakdelen is extra bergruimte aanwezig.
Bijzonderheden
• Recent volledig gerenoveerd;
• Geheel nieuwe uitbouw gerealiseerd;
• Eigen entree vanaf de straat;
• Royale woonkamer met luxe open keuken en kookeiland;
• Drie ruime slaapkamers;
• Twee badkamers;
• Vier airconditioning units in woonkamer en slaapkamers;
• Separate wasruimte;
• Veel praktische bergruimte;
• Airconditioning in alle slaapkamers en woonkamer;
• Energielabel A++;
• Zonnepanelen op het dak;
• Gelegen op eigen grond;
• Kleinschalige VvE met slechts 2 leden;
• Servicekosten bedragen € 170,- per maand.
Omgeving
Rust en ruimte, met Amsterdam binnen handbereik.
Kloosterstraat 3 ligt in het rustige en groene Duivendrecht, direct onder Amsterdam. De omgeving heeft een gemoedelijke, dorpse sfeer, terwijl je voor de dynamiek van de stad nooit ver hoeft te gaan. Daarmee is dit een fijne plek voor wie de ruimte en rust van een woonomgeving buiten de stad wil combineren met de nabijheid van Amsterdam.
Voor de dagelijkse boodschappen en voorzieningen kun je terecht in Duivendrecht. Rond het Dorpsplein vind je onder andere een supermarkt, horeca en diverse andere voorzieningen. Ook Amsterdam-Oost, de Watergraafsmeer en de omgeving van de Amstel zijn snel bereikbaar. In en rondom Duivendrecht zijn bovendien volop mogelijkheden om te wandelen, fietsen en sporten.
Ook de bereikbaarheid is uitstekend. Station Duivendrecht en metrostation Van der Madeweg liggen in de omgeving en zorgen voor goede verbindingen richting onder andere Amsterdam Centrum, Station Zuid en de Bijlmer. Met de auto zijn de A2 en Ring A10 eveneens binnen enkele minuten bereikbaar.
Een royaal en compleet appartement met drie slaapkamers, twee badkamers en volop leefruimte. De woning is volledig gerenoveerd, energiezuinig en met de rust van Duivendrecht én het bruisende Amsterdam op fietsafstand.
**ENGLISH**
Spacious and stylish two-storey upper-floor apartment with three bedrooms, two bathrooms and energy label A++
A fully renovated family home offering an impressive amount of space, high-quality finishes and all the comforts of modern living. Enjoy the peace and village-like atmosphere of Duivendrecht, while vibrant Amsterdam can be reached in approximately 20 minutes by bike. Kloosterstraat 3A is a stylish two-storey upper-floor apartment featuring a generous living floor, three spacious bedrooms, two bathrooms and a completely new extension. The property has recently undergone an extensive renovation, creating an attractive combination of contemporary comfort, character and a highly practical layout.
The property also benefits from energy label A++, solar panels and is situated on freehold land. A wonderfully spacious and complete home for those looking to combine the peace and greenery of village life with the energy, culture and vibrant atmosphere of Amsterdam within easy reach.
Layout
Ground floor
The property has its own private entrance directly from the street, opening into a spacious hallway. There is ample space for coats and shoes, as well as the meter cupboard and staircase leading to the first floor.
First floor
Upstairs, the generous proportions of the living room immediately become apparent. The wide living space provides plenty of room for both a large seating area and a generous dining table. The attractive herringbone flooring, sleek finishes and recessed spotlights create a contemporary and elegant interior.
The open-plan kitchen forms the heart of this floor. The generous kitchen island is ideal for cooking together, entertaining guests or enjoying drinks, while also providing plenty of worktop and storage space. The kitchen is equipped with a range of built-in appliances, including an induction hob, refrigerator, freezer, oven, combination oven/microwave, Quooker and dishwasher.
The livingroom and bedroom are both equipped with air conditioning, providing additional comfort during warm summer days.
On the other side of this floor is the spacious principal bedroom, with more than enough room for a comfortable double bed and large wardrobes. An additional advantage is the direct access to its own en-suite bathroom.
The bathroom has been finished in a stylish, contemporary dark colour scheme and features a spacious walk-in shower, double washbasin with vanity unit, toilet and heated towel rail. This floor also includes a separate toilet and a practical, dedicated laundry room.
Second floor
A fixed staircase leads to the second floor, where there are two further generously sized bedrooms. The characteristic sloping rooflines and exposed wooden beams give this floor a warm and inviting character.
Both bedrooms are spacious enough to accommodate a double bed, wardrobes and, if desired, a desk. This makes them highly versatile and suitable for use as children’s bedrooms, guest rooms or home offices. Both rooms are also equipped with air conditioning, providing additional comfort during the warmer summer months.
Centrally located on this floor is the second bathroom, equipped with a shower, washbasin and toilet. There is also a separate room that is ideal for storage, as well as additional storage space beneath the sloping sections of the roof.
Key features
• Recently fully renovated;
• Completely new extension;
• Private entrance directly from the street;
• Generous living room with luxurious open-plan kitchen and kitchen island;
• Three spacious bedrooms;
• Two bathrooms;
• Four air-conditioning units in livingroom and bedrooms;
• Separate laundry room;
• Plenty of practical storage space;
• Air conditioning in all bedrooms and the living room;
• Energy label A++;
• Solar panels;
• Situated on freehold land;
• Small-scale Owners’ Association (VvE) consisting of only 2 members;
• Monthly service charges: €170.
Location
Peace and space with Amsterdam within easy reach.
Kloosterstraat 3A is situated in the peaceful and green village of Duivendrecht, directly adjacent to Amsterdam. The area has a relaxed, village-like atmosphere, while the energy and excitement of the city are never far away. This makes it an ideal location for those who want to combine space and tranquillity with the convenience of having Amsterdam close at hand.
Duivendrecht offers a good range of amenities for daily shopping and everyday needs. Around Dorpsplein you will find a supermarket, cafés and restaurants, as well as various other local facilities. Amsterdam-Oost, Watergraafsmeer and the area around the Amstel River are also within easy reach. Duivendrecht and its surroundings offer plenty of opportunities for walking, cycling and sports.
Accessibility is excellent. Duivendrecht Station and Van der Madeweg metro station are nearby, providing convenient connections to Amsterdam city centre, Amsterdam Zuid Station and the Bijlmer area, among other destinations. By car, both the A2 motorway and Amsterdam’s A10 ring road can be reached within just a few minutes.
In short: a spacious and complete home with three bedrooms, two bathrooms and an abundance of living space. Fully renovated, highly energy-efficient and offering the peace of Duivendrecht with vibrant Amsterdam just a short bike ride away.
Features
Transfer of ownership
- Listed since
- Acceptance
- Available in consultation
- Asking price
- € 775,000 kosten koper
- Asking price per m²
- € 6,458
- Status
- Available
- VVE (Owners Association) contribution
- € 170.00 per month
Construction
- Type apartment
- Upstairs apartment (apartment)
- Building type
- Resale property
- Year of construction
- 1900
Surface areas and volume
- Areas
- Living area
- 120 m²
- Volume in cubic meters
- 400 m³
Layout
- Number of rooms
- 4 rooms (3 bedrooms)
- Number of bath rooms
- 2 bathrooms
- Number of stories
- 2 stories
- Facilities
- Air conditioning, passive ventilation system, and solar panels
- Located at
- 2nd floor
Energy
- Energy label
- Insulation
- Roof insulation, double glazing and floor insulation
- Heating
- Heat pump
- Hot water
- CH boiler
Cadastral data
- OUDER-AMSTEL B 4178
- Cadastral map
- Ownership situation
- Full ownership
Exterior space
- Location
- Alongside a quiet road and in residential district
Parking
- Type of parking facilities
- Resident's parking permits
VVE (Owners Association) checklist
- Registration with KvK
- Yes
- Annual meeting
- Yes
- Periodic contribution
- Yes (€ 170.00 per month)
- Reserve fund present
- No
- Maintenance plan
- No
- Building insurance
- Yes
© 2001-2026 funda