
Description
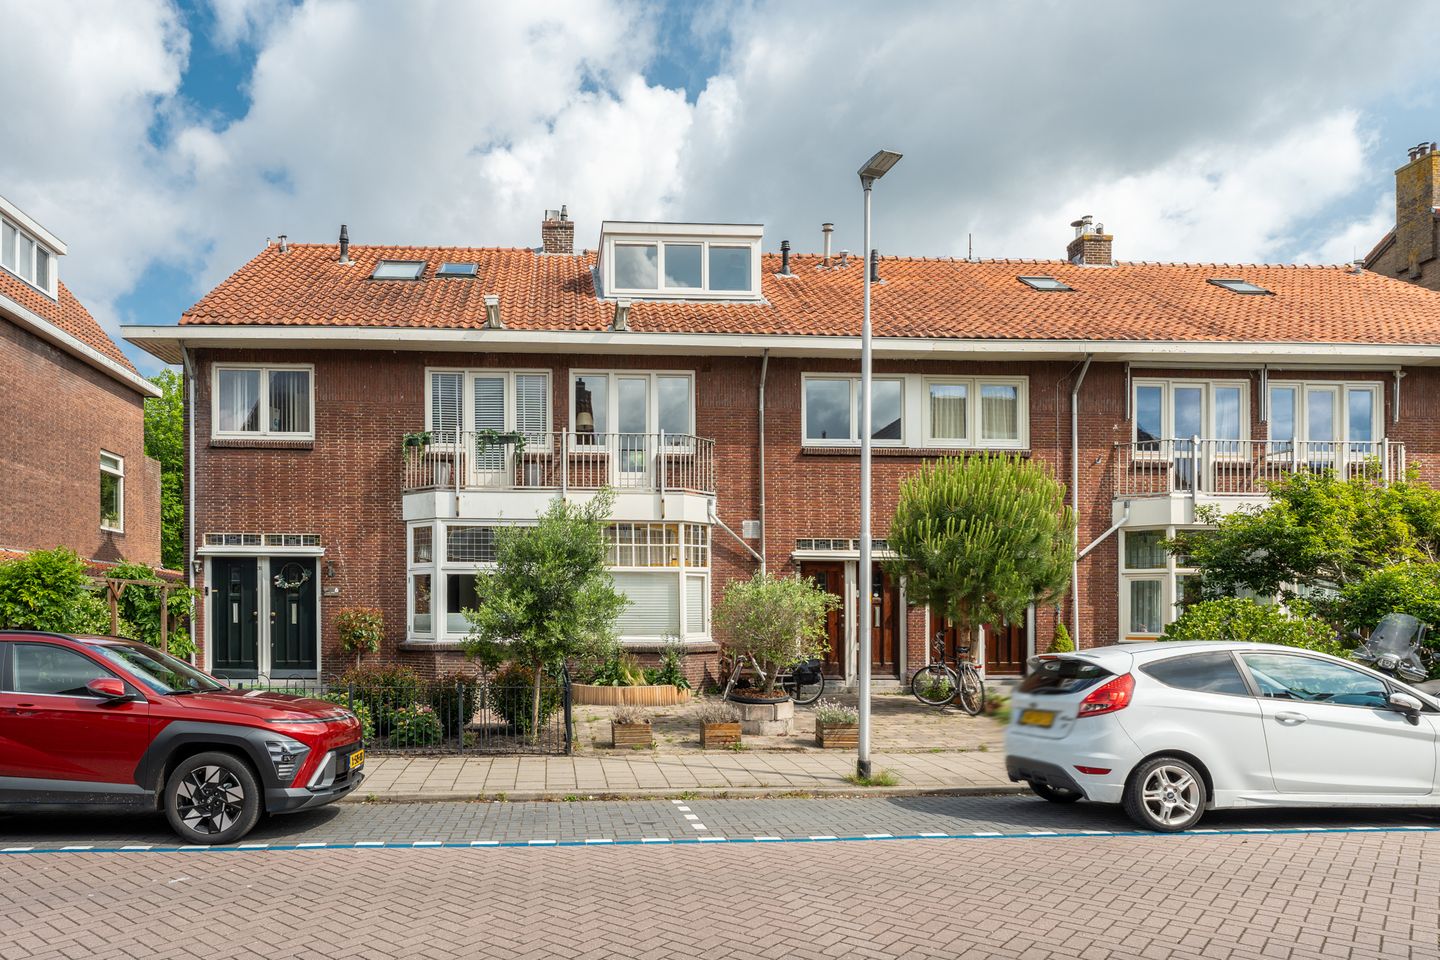
Charming Character Apartment in a 1930s Duplex in the Popular Village of Duivendrecht. Would you like to live in a charming and characterful 1930s duplex apartment in the sought-after village of Duivendrecht? Then Kloosterstraat 30 could be your new home! We are pleased to offer this beautiful apartment for sale. Situated on the first and second floors, the property offers approximately 98m² of living space, three bedrooms, a modern open-plan kitchen with island, a bright and inviting living room, two bathrooms, and no fewer than two balconies. The apartment is situated on freehold land (no leasehold) in one of Duivendrecht's most desirable streets, close to the village centre. A wonderful home that is certainly worth viewing!
LAYOUT:
The private entrance is located on the ground floor and provides access via a staircase to the first floor. The utility meter cupboard is also located here and is equipped with sufficient electrical groups (expanded when the second bathroom was added) and residual-current circuit breakers.
The staircase leads to the landing, which provides access to the bathroom, the spacious living room with open-plan kitchen, and the first bedroom. The bathroom is fully tiled and fitted with a wall-mounted toilet with washbasin and a walk-in shower with thermostatic mixer tap. The bright and spacious living area forms the heart of the home. The modern kitchen features a stylish island and is fully equipped with: Five-burner gas hob with stainless steel extractor hood, Combination oven/microwave, Steam oven integrated into the island, Sink with mixer tap, Dishwasher (2024), Freestanding fridge/freezer (2023) and ample upper and lower cabinets and drawers. The kitchen offers plenty of space for a large dining table, making it ideal for entertaining family and friends. From here, you have direct access to the rear balcony with lovely open views over the water. Through the beautiful stained-glass en-suite doors you enter the living room. Large windows at both the front and rear allow abundant natural light to fill the space throughout the day. Original period features, including the stained-glass details and decorative fireplace with electric fire, create a warm and inviting atmosphere. The room is finished with laminate flooring and smooth plastered walls. French doors provide access to the sunny front balcony. The first bedroom is also located on this floor. Situated at the front of the property, it is generously sized and enjoys excellent natural light. It is finished with laminate flooring and neatly plastered walls.
The second floor comprises two further bedrooms, a second bathroom and a separate laundry/storage room. The spacious master bedroom is located at the rear and benefits from a large dormer window, creating a generous and comfortable room with beautiful unobstructed views over the water. The room is finished with laminate flooring, neatly finished walls and includes a built-in wardrobe. From the master bedroom you have access to the second bathroom, which is modern and equipped with: Walk-in shower with thermostatic mixer tap, Second wall-mounted toilet, Washbasin with vanity unit and mirror and a large roof window providing plenty of natural daylight. Adjacent to the bathroom are the connections for the washing machine and tumble dryer. The third bedroom is located at the front of the property and also benefits from a dormer window, creating another spacious and comfortable bedroom. Like the rest of the apartment, it features laminate flooring and neatly finished walls. The landing also provides access to a separate utility/storage room housing the central heating boiler and offering additional storage space.
OUTDOOR SPACE:
This apartment benefits from two balconies. The rear balcony, accessed from the kitchen, spans the full width of the property and overlooks the water and surrounding greenery. Facing north, it is the perfect spot to enjoy a peaceful morning coffee. The balcony flooring has recently been renewed. The second balcony is located at the front of the property and is accessed from the living room. Facing south, it enjoys sunshine throughout much of the day and is ideal for relaxing with food and drinks.
STORAGE:
A private storage room is located on the ground floor, providing convenient additional storage space.
PROPERTY OWNERSHIP:
The apartment is situated on freehold land, meaning no leasehold (erfpacht) applies.
GOOD TO KNOW:
- Exterior painting completed in April 2025;
- Front gutter replaced in 2025;
- Roof window in the second-floor bathroom installed in 2008;
- The crawl space has been insulated with reflective foil together with the neighbouring properties.
LOCATION AND SURROUNDINGS:
The apartment is located in a quiet, charming 1930s street close to the attractive village centre of Duivendrecht. The village offers excellent local amenities, including a PLUS supermarket, Kruidvat drugstore, hairdresser and several cosy restaurants. For everything Amsterdam has to offer, you're only a short distance away. Within approximately 20 minutes by bicycle you can reach De Rivierenbuurt, De Pijp, Amsterdam East and the Amstel River. Public transport connections are excellent. Van der Madeweg Metro Station is within walking distance, providing quick access to Amsterdam city centre. Nearby bus stops offer direct connections to Amsterdam Amstel Station and Duivendrecht railway station, from where the rest of the Netherlands is easily accessible. Nature lovers will appreciate the nearby Amsterdamse Bos and Diemerbos, both perfect for walking, cycling and relaxing outdoors. The apartment also enjoys excellent road connections, with the A1, A2, A10 Ring Road and Gooiseweg all reachable within a few minutes by car. Parking is available directly in front of the property. An ideal location combining village charm with the convenience of Amsterdam within easy reach.
KEY FEATURES:
- Asking price: € 549,000 costs for buyer (k.k.);
- Built in 1936;
- Living area: 98.1 m² (measured in accordance with NEN 2580; measurement report available);
- Well-maintained duplex apartment spread over two floors;
- Central heating and hot water provided by an Intergas CW5 combination boiler (2005, owned);
- Wooden window frames with double glazing;
- Dormer windows on the second floor fitted with uPVC frames and double glazing (front: 2005, rear: 2011);
- Two bathrooms;
- Small Homeowners' Association (VvE) consisting of two members, self-managed;
- Monthly service charge: € 152.50;
- Excellent location close to public transport, major roads and all amenities;
- Due to the age of the property, the purchase agreement will include an asbestos clause and an age clause;
- Sale subject to owner's approval;
- Delivery in consultation.
Features
Transfer of ownership
- Listed since
- Acceptance
- Available in consultation
- Asking price
- € 549,000 kosten koper
- Asking price per m²
- € 5,602
- Status
- Available
- VVE (Owners Association) contribution
- € 152.50 per month
Construction
- Type apartment
- Upstairs apartment (double upstairs apartment)
- Building type
- Resale property
- Year of construction
- 1936
- Type of roof
- Gable roof covered with asphalt roofing and roof tiles
Surface areas and volume
- Areas
- Living area
- 98 m²
- Exterior space attached to the building
- 8 m²
- External storage space
- 2 m²
- Volume in cubic meters
- 338 m³
Layout
- Number of rooms
- 4 rooms (3 bedrooms)
- Number of bath rooms
- 2 bathrooms
- Bathroom facilities
- 2 showers, 2 toilets, 2 sinks, and washstand
- Number of stories
- 2 stories
- Facilities
- Skylight and TV via cable
- Located at
- 1st floor
Energy
- Energy label
- Insulation
- Double glazing
- Heating
- CH boiler
- Hot water
- CH boiler
- CH boiler
- Intergas CW5 (gas-fired combination boiler from 2005, in ownership)
Cadastral data
- OUDER-AMSTEL B 3586
- Cadastral map
- Ownership situation
- Full ownership
- OUDER-AMSTEL B 3584
- Cadastral map
- Ownership situation
- Full ownership
Exterior space
- Location
- Alongside a quiet road and in residential district
- Balcony/roof terrace
- Balcony present
Parking
- Type of parking facilities
- Resident's parking permits
VVE (Owners Association) checklist
- Registration with KvK
- Yes
- Annual meeting
- No
- Periodic contribution
- Yes (€ 152.50 per month)
- Reserve fund present
- Yes
- Maintenance plan
- No
- Building insurance
- Yes
© 2001-2026 funda