
Eye-catcherRuim en licht dubbel bovenhuis met balkon zuid en originele details
Description
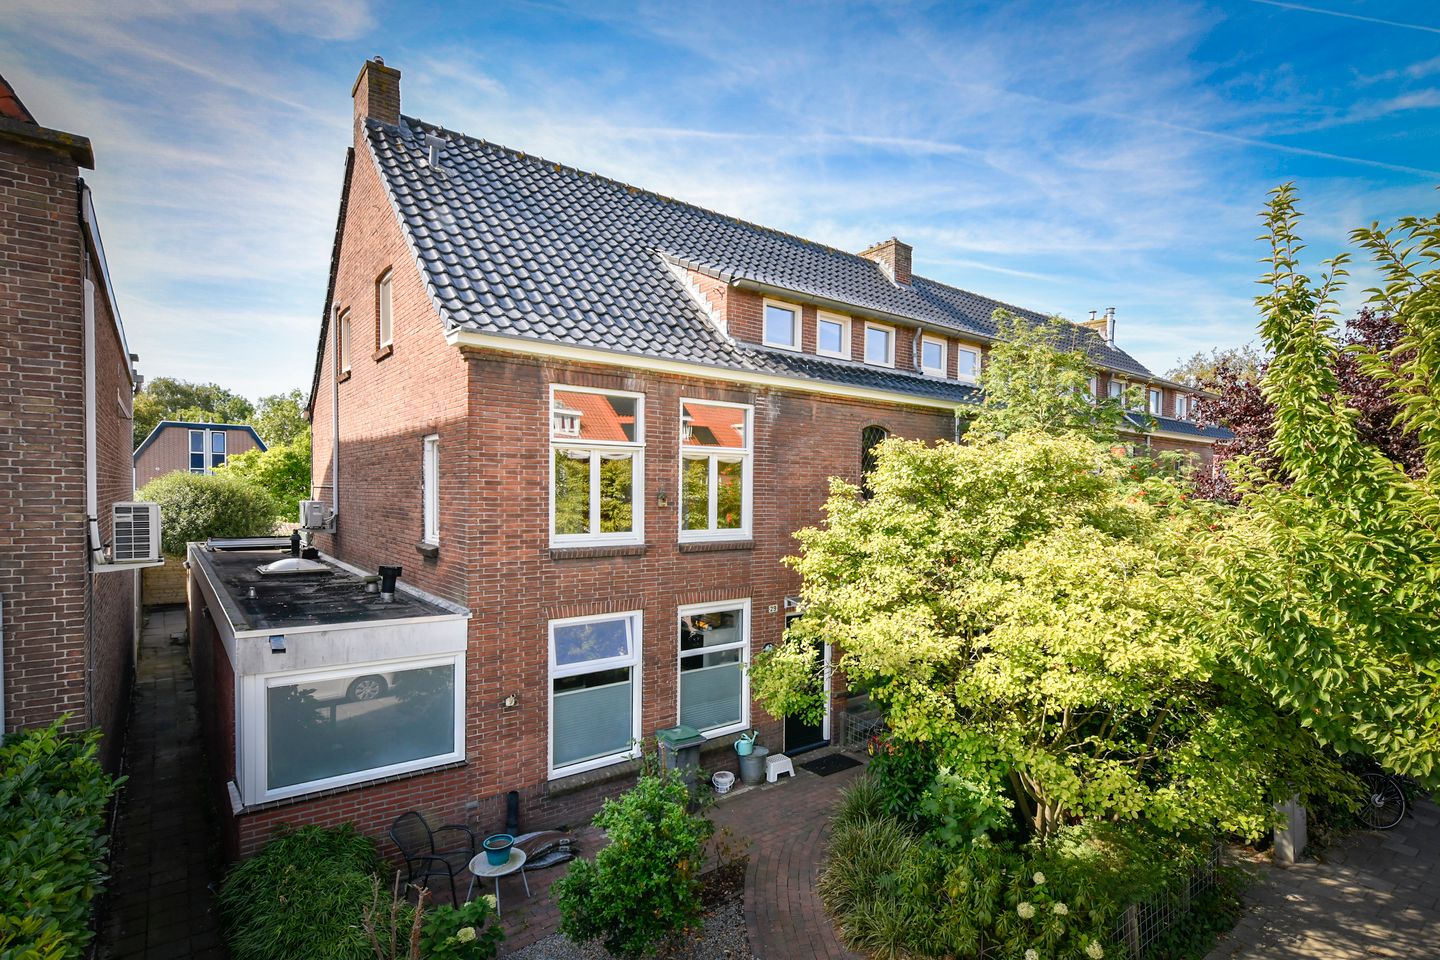
A charming double upper-floor apartment of approximately 87 m², full of character, featuring 3 bedrooms, 6 solar panels, an energy label A, a wonderfully sunny balcony and plenty of possibilities to make it entirely your own. Step inside, be surprised by the space and natural light, and discover for yourself the potential of this unique double upper-floor apartment!
The apartment is ideally suited to anyone who would like to finish and style a home entirely according to their own taste. The basics are already there, while there are plenty of opportunities to create a contemporary and truly personal home.
Layout:
First floor:
The private entrance on the first floor provides access to the apartment. The hallway leads to a toilet, a storage cupboard under the stairs, the living room, kitchen and staircase to the second floor. The toilet, with a small washbasin, was renovated in 2017.
The spacious living room is a wonderful place to relax and immediately stands out for its pleasant natural light. Thanks to the large windows and additional side window, plenty of daylight enters the room. Original features, such as the beautiful stained-glass window, have been preserved and give the home its own distinctive atmosphere and character.
The kitchen is located at the rear and is practically equipped with appliances, such as a gas hob, oven, extractor hood, dishwasher and close-in boiler for hot water. Like the hallway, the kitchen also features electric underfloor heating, providing additional comfort.
A real highlight is the enlarged south-facing balcony. From the living room, French doors open directly onto the balcony, where you can enjoy the sunshine, have a morning coffee or dine al fresco. The kitchen also has a door providing access to the balcony.
Second floor:
This floor comprises three bedrooms and the bathroom. The bedroom at the rear is equipped with air conditioning, ideal for comfortable nights during warm summer days. There is also a washing machine connection on the landing.
The bathroom was renovated in 2015 and features a shower, vanity unit, towel radiator and toilet (Sanibroyeur). A hatch in the bathroom provides access to the attic storage space, which is very useful for additional storage. The central heating boiler is installed here as well.
The apartment also comes with a separate storage room/shed, which is directly accessible from the street. Ideal for bicycles, tools and other items you would rather not keep inside the home.
Owners' Association (VvE)
The apartment is part of a small but active Owners' Association. Among other things, the roof and gutters were renewed in 2008 (together with the two neighboring blocks), sheds were renewed in 2018, the cavity walls were insulated in 2019, the sewer system was replaced in 2020 and the balconies were enlarged in 2021.
The association is professionally managed. The monthly service charges are € 145,-.
Location:
The apartment enjoys an excellent location. Duivendrecht combines the best of both worlds: the peace, greenery and welcoming atmosphere of a village, while the vibrant city of Amsterdam is literally just around the corner.
Duivendrecht borders Amsterdam and Diemen directly, making it an ideal place to live for those who enjoy a quieter setting while still wanting all urban amenities close at hand. Everyday amenities are easily accessible in and around the village. At Dorpsplein, you will find a supermarket, restaurants and various other facilities. There are also primary schools, a GP practice with pharmacy and the Dorpshuis community centre.
For a day of shopping, an evening out for dinner or a visit to Amsterdam city centre, you do not have to travel far. Amsterdam-Zuidoost, Amsterdamse Poort and the ArenA area are all nearby, while Amsterdam city centre is also easily accessible, both by bicycle and public transport.
Duivendrecht railway station is an important transport hub for trains and metro services, with connections to Amsterdam, Schiphol and Utrecht, among others. Van der Madeweg metro station is also close by. By car, the A10, A2 and A9 motorways are all quickly accessible.
Key features:
- Double upper-floor apartment situated on freehold land (no ground lease!)
- Year of construction 1942
- Approximately 87 m² of living space
- Private entrance via the communal entrance hall on the first floor
- Enlarged south-facing balcony of approximately 10 m²
- 3 Bedrooms
- 6 Solar panels (2024)
- Mostly double-glazed windows
- Air conditioning in the rear bedroom
- Attic storage space and separate storage room/shed with electricity
- Various original features, including beautiful stained glass, have been preserved
- The apartment can be finished entirely according to your own taste
- Active Owners' Association, professionally managed
- Cavity walls insulated by the Owners' Association (2019)
- Monthly service costs € 145,-
- Energy label A
- An age clause will be included in the purchase contract and deed of delivery
Features
Transfer of ownership
- Listed since
- Acceptance
- Available in consultation
- Asking price
- € 475,000 kosten koper
- Asking price per m²
- € 5,460
- Status
- Available
- VVE (Owners Association) contribution
- € 145.00 per month
Construction
- Type apartment
- Upstairs apartment (double upstairs apartment)
- Building type
- Resale property
- Year of construction
- 1942
- Type of roof
- Gable roof covered with roof tiles
Surface areas and volume
- Areas
- Living area
- 87 m²
- Other space inside the building
- 4 m²
- Exterior space attached to the building
- 10 m²
- External storage space
- 5 m²
- Volume in cubic meters
- 344 m³
Layout
- Number of rooms
- 4 rooms (3 bedrooms)
- Number of bath rooms
- 1 bathroom and 1 separate toilet
- Bathroom facilities
- Shower, toilet, and washstand
- Number of stories
- 2 stories and a loft
- Facilities
- Air conditioning and solar panels
- Located at
- 2nd floor
Energy
- Energy label
- Insulation
- Mostly double glazed
- Heating
- CH boiler
- Hot water
- CH boiler
- CH boiler
- Intergas (gas-fired combination boiler from 2013, in ownership)
Cadastral data
- OUDER-AMSTEL B 2762
- Cadastral map
- Ownership situation
- Full ownership
- OUDER-AMSTEL B 3363
- Cadastral map
- Area
- Part of parcel
- Ownership situation
- Full ownership
Exterior space
- Location
- In residential district
- Balcony/roof terrace
- Balcony present
Storage space
- Shed / storage
- Attached wooden storage
- Facilities
- Electricity
Parking
- Type of parking facilities
- Public parking
VVE (Owners Association) checklist
- Registration with KvK
- Yes
- Annual meeting
- Yes
- Periodic contribution
- Yes (€ 145.00 per month)
- Reserve fund present
- Yes
- Maintenance plan
- Yes
- Building insurance
- Yes
© 2001-2026 funda