
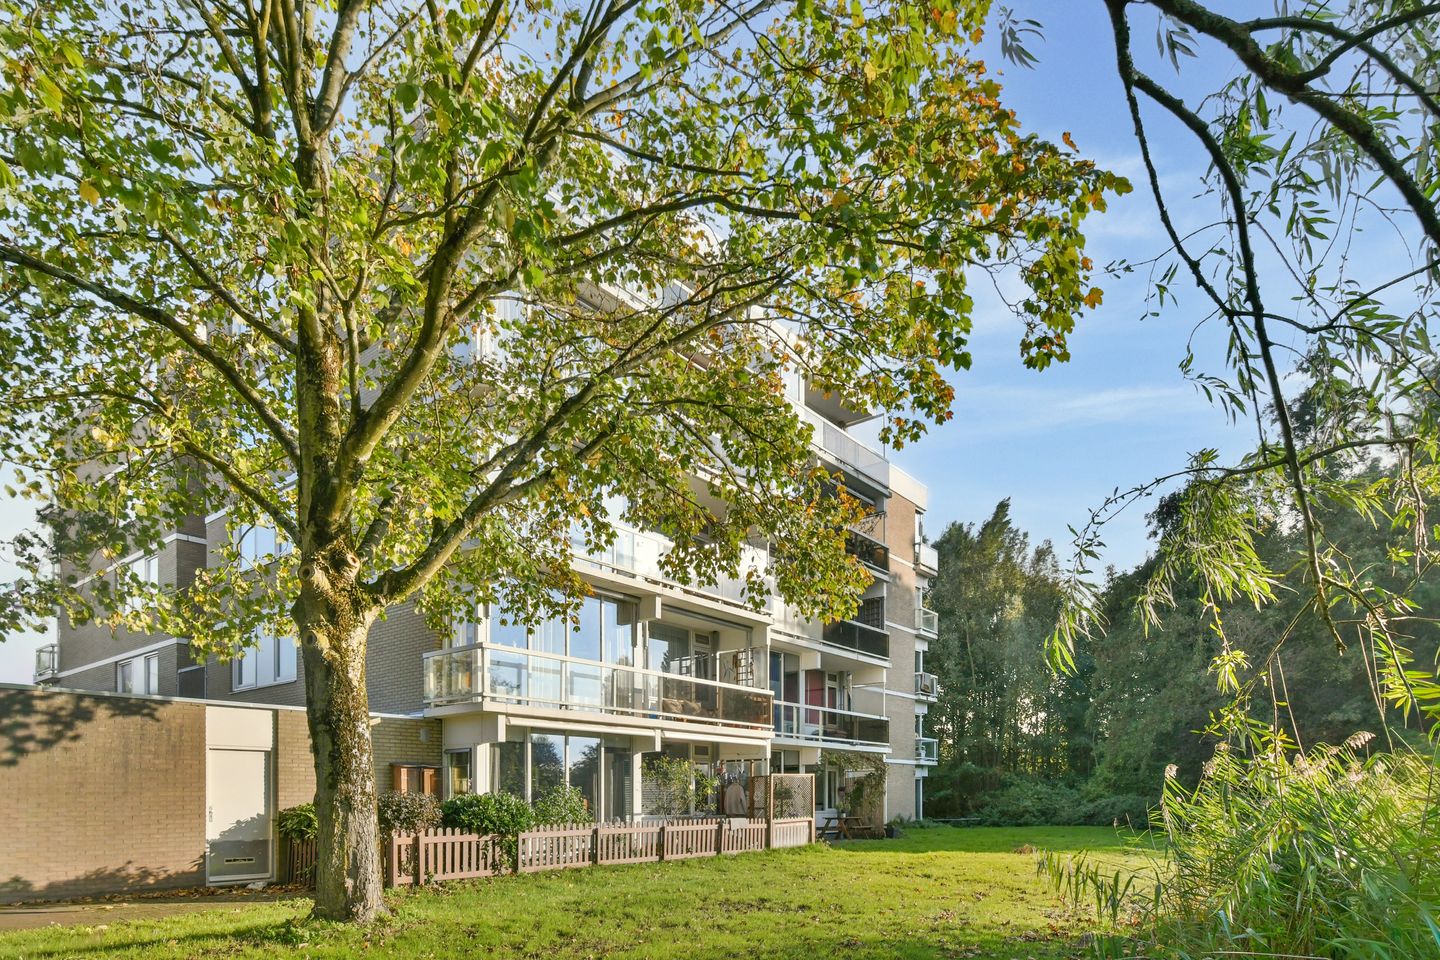
Goed ingedeeld begane grond app. met 1 slaapkamer van 62m² met tuin.
Description
Atmospheric and practically laid-out one- bedroom apartment of approximately 62 m², situated on the ground floor. The property features a bright living room with direct access to a lovely garden, where you can enjoy sitting outdoors and take in beautiful views of greenery and water. In addition, the apartment offers a generously sized bedroom, a bathroom with a bathtub, an internal storage room and a separate storage unit. The green surroundings give the property a peaceful and pleasant atmosphere. A lovely place to come home to, offering the convenience of single-level living and your own outdoor space.
Would you like to schedule a viewing yourself? You can also do this directly via Funda. Simply click on "Request a viewing" and you will receive the scheduling link by email. If this does not work, please feel free to call our office.
Via the communal entrance, you reach the apartment on the ground floor. Upon entering, you arrive in the hallway, which provides access to the various rooms. The bright and inviting living room features plenty of windows, providing pleasant natural light and beautiful views of the greenery and water. There is ample space for both a comfortable seating area and a cosy dining area. The open-plan kitchen is equipped with various built-in appliances and forms a harmonious whole with the living room. From the living room, you have direct access to the lovely garden of approximately 16 m². A wonderful place to sit outdoors, overlooking the greenery and offering a pleasant connection between indoor and outdoor living.
At the rear of the apartment, on the garden side, you will find the generously sized bedroom. The bathroom is equipped with a bathtub and washbasin. The toilet is located separately. Practical storage space has also been taken into account. The apartment features an internal storage room with a washing machine connection, as well as an additional separate storage unit. So there is no shortage of storage space!
In short, a pleasant apartment with a practical layout, where natural light, greenery and comfortable living come together.
Surroundings
The complex is situated in a quiet and green residential area in Duivendrecht, a short distance from Amsterdam. The location combines the pleasant village atmosphere of Duivendrecht with the amenities and vibrancy of the city. An ideal place for those who enjoy peaceful living while still having everything within easy reach.
Duivendrecht offers various shops for daily groceries, schools, childcare facilities and sports facilities. There are also several green spaces in the area, ideal for a walk or a jog. Amsterdam-Oost, Watergraafsmeer and Amsterdamse Poort are easily accessible and offer an extensive range of shops, restaurants and other amenities.
Accessibility is also excellent. Van der Madeweg metro station and Duivendrecht train station are within walking distance, providing easy access to both Amsterdam city centre and other parts of the city. By car, the A10 ring road and Gooiseweg can be reached quickly. This means you can enjoy living in a quiet, green environment while always being close to the city.
Parking
In a blue zone, you can park for a limited period free of charge using a parking disc. If you live or work in a blue zone and wish to park for longer, you can apply for a parking exemption. The cost per exemption is €48.50.
Homeowners' Association (VvE) and subdivision
The Homeowners' Association concerns VvE Kruidenommegang numbers 26 through 54 and Kruidenommegang G11 through G19, and is managed by Hoekstra Beheer. A long-term maintenance plan (MJOP) is available. The monthly service charges amount to €204.19, with an additional advance payment of €152.17 for heating costs in advance.
Own ground
The apartment is situated on own ground. Therefore, there is no municipal leasehold (erfpacht).
Additional details
- Measured in accordance with NEN2580; living area: 62.30 m²; external storage space: 3.10 m²;
- Situated on the ground floor with an adjoining garden;
- Situated on freehold land;
- Homeowners' Association for this complex; monthly service charges of €204.19 + €152.17 advance payment for heating costs;
- Painting work on the window frames was carried out in 2023;
- Parking by means of a blue parking disc or parking exemption;
- Internal storage room, separate storage unit and communal bicycle storage available;
- An asbestos, measurement and age clause will be included in the purchase agreement;
- Transfer date by mutual agreement.
Would you like to view this apartment on Kruidenommegang? Please contact our office to arrange an appointment.
This information has been compiled by us with the utmost care. However, we accept no liability whatsoever for any incompleteness, inaccuracies or otherwise, nor for any consequences thereof. All stated measurements and surface areas are indicative; anyone is free to measure the apartment themselves. The NVM terms and conditions apply.
Measurement instructions:
The property has been measured in accordance with the industry-wide measurement instructions. These instructions are intended to provide a more uniform method of measurement when indicating the usable floor area. However, the measurement instructions do not entirely eliminate differences in measurement results, which may arise, for example, from differences in interpretation, rounding or limitations when carrying out the measurements. The buyer indemnifies the seller as well as the employees of Knap Makelaardij against all liability in respect of any differences in the dimensions of both the usable floor area and the volume of the property that may be identified at a later date. The buyer is free to measure the property themselves (preferably during the building inspection).
Features
Transfer of ownership
- Listed since
- Acceptance
- Available in consultation
- Asking price
- € 350,000 kosten koper
- Asking price per m²
- € 5,645
- Status
- Available
- VVE (Owners Association) contribution
- € 204.19 per month
Construction
- Type apartment
- Ground-floor apartment (apartment)
- Building type
- Resale property
- Year of construction
- 1975
- Type of roof
- Flat roof covered with asphalt roofing
- Accessibility
- Accessible for people with a disability and accessible for the elderly
Surface areas and volume
- Areas
- Living area
- 62 m²
- External storage space
- 3 m²
- Volume in cubic meters
- 227 m³
Layout
- Number of rooms
- 2 rooms (1 bedroom)
- Number of bath rooms
- 1 bathroom and 1 separate toilet
- Bathroom facilities
- Bath and sink
- Number of stories
- 1 story
- Facilities
- Passive ventilation system
- Located at
- Ground floor
Energy
- Energy label
- Insulation
- Double glazing
- Heating
- Communal central heating
- Hot water
- Central facility
Cadastral data
- OUDER-AMSTEL B 3581
- Cadastral map
- Ownership situation
- Full ownership
Exterior space
- Location
- Alongside a quiet road, in residential district and unobstructed view
- Garden
- Back garden
- Back garden
- 16 m² (8.20 metre deep and 2.00 metre wide)
- Garden location
- Located at the east
Storage space
- Shed / storage
- Storage box
Parking
- Type of parking facilities
- Public parking and resident's parking permits
VVE (Owners Association) checklist
- Registration with KvK
- Yes
- Annual meeting
- Yes
- Periodic contribution
- Yes (€ 204.19 per month)
- Reserve fund present
- Yes
- Maintenance plan
- Yes
- Building insurance
- Yes
© 2001-2026 funda