
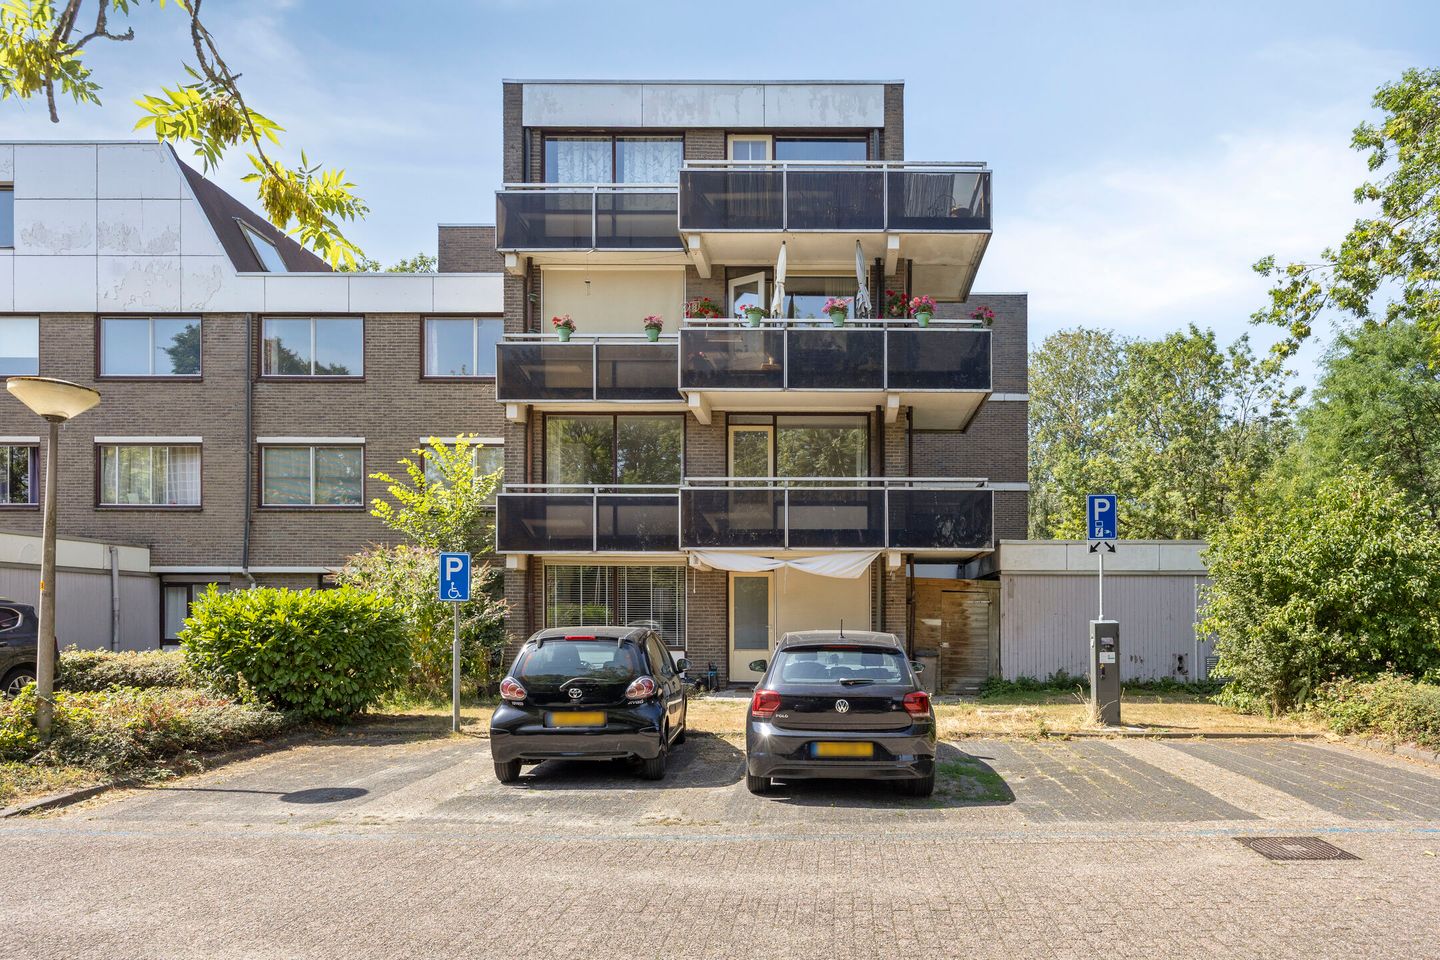
Eye-catcherLicht 3-kamer hoekappartement van 72 m² met zonnig balkon en berging.
Description
Bright 3-room corner apartment of 72 m² with a sunny balcony and private storage room in the charming neighborhood of Duivendrecht!
Want to live in a quiet, central location with the vibrancy of Amsterdam within easy reach? Welcome to Michaëlplein 44 in Duivendrecht. This well-maintained apartment combines a village-like, green living environment with excellent accessibility.
The apartment was renovated in 2020 and features, among other things, a new kitchen, a new bathroom, new flooring, and fresh plaster and paintwork. The apartment has a spacious layout, and the living area features large windows that let in plenty of light, making it feel even more spacious.
Layout, Ground Floor
Common entrance with mailboxes, doorbell panel, and access to the stairwell. The private storage units on the ground floor are accessible via a separate entrance door.
First floor
Upon entering, the central hallway provides access to all rooms. At the end of the hallway is the spacious living room with an open kitchen. The large windows allow plenty of natural light to flood in, creating a sense of spaciousness.
The open kitchen is directly connected to the living area and is equipped with a fridge-freezer (3 freezer drawers), a dishwasher, a combination oven, and a 4-burner ceramic cooktop with an extractor hood above it. The kitchen features a hardstone countertop.
From the living/dining room, there is access to the lovely corner balcony with plenty of space.
The apartment features two full-sized, spacious bedrooms. Both rooms have enough space for a double bed and a closet.
The bathroom and separate toilet are also accessible from the hallway. The bathroom features a vanity with two faucets, a walk-in shower, and a towel radiator. The toilet has a hand-washing basin.
Storage Room:
The storage room in the basement of the complex measures 7 m² and is located near the entrance to all storage units. It is therefore easily accessible and perfect for storing bicycles, seasonal items, and extra supplies.
Location
Michaëlplein is located in a popular, child-friendly, and quiet neighborhood in the historic part of Duivendrecht. Within walking distance, you’ll find the village center with various shops for daily groceries, including a supermarket, as well as elementary schools and sports facilities.
Accessibility
Accessibility is truly excellent. By bike or public transportation, you can reach the center of Amsterdam or the Zuidas in no time. The Duivendrecht train and metro station is located nearby, providing quick and direct access to cities such as Utrecht, The Hague, and Schiphol. The major highways (A1, A2, A9, and A10) are also just around the corner.
Homeowners’ Association (VvE)
The Homeowners’ Association is professionally managed by Jansen VvE Beheer. The service fees amount to €182.41 per month (for the apartment and storage unit).
Features:
- Renovated 3-room apartment
- Living area: 72 m² (survey report available)
- Spacious corner balcony of 13 m²
- Storage room in the basement (approx. 7 m²)
- Built in 1977
- Freehold
- Professional homeowners’ association manager
- Service charges: €182.41 per month (apartment + storage room)
- Heating via central heating system; hot water via water heater
- Sales clauses apply: non-occupancy, asbestos, and age clauses
- Project notary
- Standard purchase deed in accordance with the seller’s/project notary’s template
- Closing date: To be agreed upon
Asking price: €450,000 (buyers costs)
Interested in this lovely apartment? Schedule a viewing and we’ll see you in Duivendrecht!
Features
Transfer of ownership
- Listed since
- Acceptance
- Available in consultation
- Asking price
- € 450,000 kosten koper
- Asking price per m²
- € 6,250
- Status
- Available
- VVE (Owners Association) contribution
- € 182.41 per month
Construction
- Type apartment
- Upstairs apartment (apartment)
- Building type
- Resale property
- Year of construction
- 1977
- Type of roof
- Flat roof covered with asphalt roofing
Surface areas and volume
- Areas
- Living area
- 72 m²
- Exterior space attached to the building
- 13 m²
- External storage space
- 7 m²
- Volume in cubic meters
- 239 m³
Layout
- Number of rooms
- 3 rooms (2 bedrooms)
- Number of bath rooms
- 1 bathroom and 1 separate toilet
- Bathroom facilities
- Double sink, walk-in shower, and washstand
- Number of stories
- 1 story
- Facilities
- Mechanical ventilation
- Located at
- 2nd floor
Energy
- Energy label
- Insulation
- Double glazing
- Heating
- Communal central heating
- Hot water
- Electrical boiler
Cadastral data
- OUDER-AMSTEL B 3125
- Cadastral map
- Ownership situation
- Full ownership
- OUDER-AMSTEL B 3125
- Cadastral map
- Ownership situation
- Full ownership
Exterior space
- Location
- Alongside a quiet road and in residential district
- Balcony/roof terrace
- Balcony present
VVE (Owners Association) checklist
- Registration with KvK
- Yes
- Annual meeting
- Yes
- Periodic contribution
- Yes (€ 182.41 per month)
- Reserve fund present
- Yes
- Maintenance plan
- Yes
- Building insurance
- Yes
© 2001-2026 funda