
Description
A Modern, Move-In-Ready Apartment in the Sought-After Area of Duivendrecht! Are you looking for a move-in-ready apartment in the popular area of Duivendrecht? Look no further, we have just the property for you! Welcome to Parnassiaveld 115 in Duivendrecht. Situated on the fourth and top floor, this modern, bright and spacious one-bedroom apartment is now available for sale. The apartment offers a living area of 62m² and features a generously sized bedroom, a bright living room with an open-plan kitchen, a modern bathroom and a lovely west-facing balcony overlooking greenery and enjoying an unobstructed view. In addition, the property benefits from a private storage unit on the ground floor. A wonderful apartment that is ready to move straight into! Why not come and take a look?
LAYOUT:
The property is accessed via a secure communal entrance with an intercom panel and mailboxes, providing access to both the lift and the stairwell.
Upon entering through your own front door, you arrive in a spacious entrance hall, offering ample room for a wardrobe and storage for coats and shoes. The hall provides access to all rooms. First, there is the meter cupboard, equipped with an adequate number of electrical circuits and residual-current devices (RCDs). Next is the separate utility and laundry room, which houses the connections for your washing machine and tumble dryer and offers plenty of additional storage space. On the opposite side of the hall, you will find the modern bathroom. Spacious and stylish, it features partially tiled walls and all the amenities you could wish for, including a wall-hung toilet, a generous shower with a thermostatic mixer tap and linear drain, and a washbasin with vanity unit, mixer tap and mirror. The bathroom is completed by a lowered ceiling with recessed spotlights and a designer radiator. Back in the hallway, you continue to the bedroom. This generously sized room benefits from plenty of natural light thanks to its large windows, which offer an unobstructed view. The beautiful herringbone wood flooring and neatly plastered walls give the room a stylish, finished look.
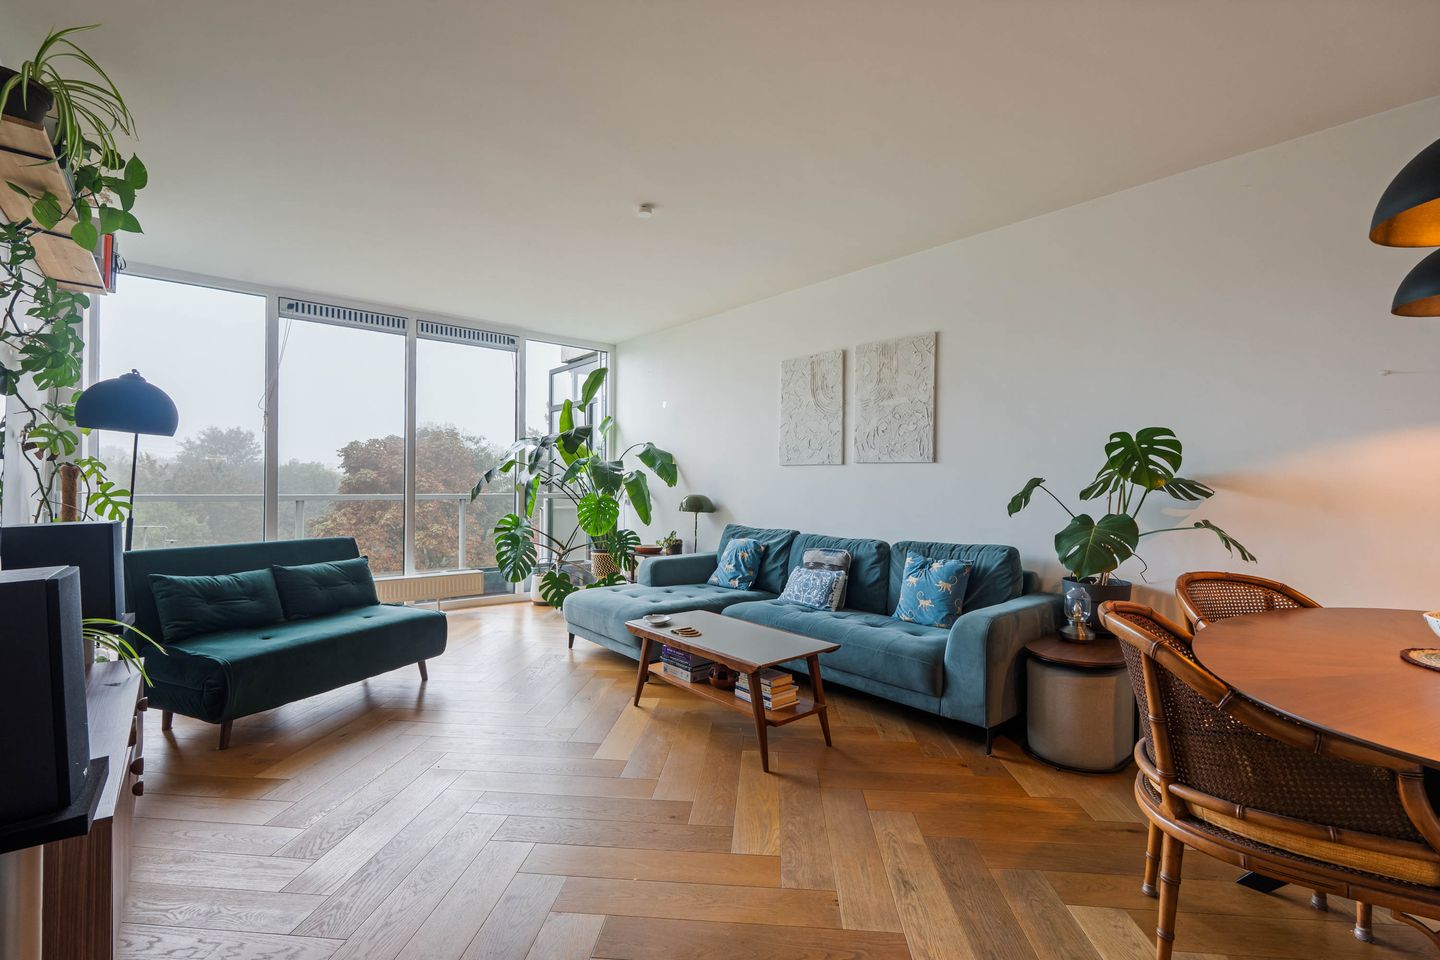
Finally, you enter the inviting living room. A wonderful, light-filled space in which to relax after a long day. Here, too, the beautiful herringbone wood flooring and smooth plastered walls create a modern and welcoming atmosphere. The large windows provide an abundance of natural light and offer lovely, unobstructed views of the surrounding greenery. At the other end of the living room is the modern open-plan kitchen. It is fully equipped with a fridge with freezer compartment, a new dishwasher (2024), an oven, a separate microwave, a four-burner ceramic hob with stainless steel recirculating extractor hood, a double sink with mixer tap, and a range of wall and base cabinets with drawers providing ample storage space. The kitchen is finished with a modern worktop featuring a raised splashback.
OUTDOOR SPACE:
The outdoor space is another wonderful feature of this apartment. The property boasts a lovely balcony facing west, allowing you to enjoy the afternoon and evening sunshine. As there is no balcony above to block the sun, this is the perfect spot to unwind and enjoy the last rays of sunshine at the end of the day. The balcony also offers an unobstructed view of the surrounding greenery, a lovely place to relax and enjoy the outdoors!
STORAGE:
The apartment comes with a private storage unit on the ground floor, ideal for storing suitcases, bicycles or other belongings. There are also two communal bicycle storage rooms available.
PROPERTY OWNERSHIP:
The apartment is situated on freehold land, meaning there is no leasehold arrangement (erfpacht) or associated ground rent.
KEY POINTS:
- Almost completely renovated in 2019;
- The dishwasher and glazed internal partition doors were replaced in 2024.
LOCATION AND SURROUNDINGS:
Parnassiaveld is situated in a quiet, green residential neighbourhood in Duivendrecht, right next to Amsterdam-Oost and the popular Amstelkwartier area. Here, you can enjoy a peaceful living environment while remaining just minutes away from the city. The village square, with its supermarket and shops, welcoming cafés and restaurants, sports facilities and recreational areas such as Nelson Mandelapark and Ouderkerkerplas, are all close by. The property is also exceptionally well connected. Van der Madeweg metro station and Duivendrecht railway station are both just a short distance away, providing quick and convenient connections to central Amsterdam, the Zuidas business district and Schiphol Airport. By car, you can easily access the A10, A2, A9 and A1 motorways, while parking is readily available in the immediate vicinity. In short, an ideal location offering the best of both worlds: peaceful living with excellent connections to the city and beyond.
PROPERTY DETAILS:
- Asking price: € 350,000, buyer’s costs (kosten koper) payable by the purchaser;
- Year of construction: 1975;
- Living area: 62 m², measured in accordance with NEN 2580; measurement report available;
- Heating: Communal block heating;
- Hot water: Supplied via a central system;
- Window frames: Wooden frames throughout, fitted with double glazing;
- Owners’ Association (VvE): A well-established and active Owners’ Association, professionally managed by Newomij. All relevant documentation is available, including the long-term maintenance plan (MJOP), meeting minutes and annual accounts.
- Monthly service charges: € 241.68, excluding the advance payment for heating costs;
- Sale: Subject to the owner’s approval;
- Completion: By mutual agreement, no later than 1 January 2027.
INTERESTED IN THIS LOVELY APARTMENT?
For further information or to arrange a viewing, please contact IB Makelaars.
Features
Transfer of ownership
- Listed since
- Acceptance
- Available in consultation
- Asking price
- € 350,000 kosten koper
- Asking price per m²
- € 5,645
- Status
- Available
- VVE (Owners Association) contribution
- € 241.68 per month
Construction
- Type apartment
- Upstairs apartment (apartment)
- Building type
- Resale property
- Year of construction
- 1975
- Type of roof
- Flat roof covered with asphalt roofing
Surface areas and volume
- Areas
- Living area
- 62 m²
- Exterior space attached to the building
- 9 m²
- External storage space
- 3 m²
- Volume in cubic meters
- 201 m³
Layout
- Number of rooms
- 2 rooms (1 bedroom)
- Number of bath rooms
- 1 bathroom
- Bathroom facilities
- Shower, toilet, sink, and washstand
- Number of stories
- 1 story
- Facilities
- Outdoor awning, elevator, mechanical ventilation, and TV via cable
- Located at
- 4th floor
Energy
- Energy label
- Insulation
- Double glazing
- Heating
- Communal central heating
- Hot water
- Central facility
Cadastral data
- OUDER-AMSTEL B 2853
- Cadastral map
- Ownership situation
- Full ownership
Exterior space
- Location
- Alongside park, alongside a quiet road, in residential district and unobstructed view
- Balcony/roof terrace
- Balcony present
Storage space
- Shed / storage
- Storage box
Parking
- Type of parking facilities
- Resident's parking permits
VVE (Owners Association) checklist
- Registration with KvK
- Yes
- Annual meeting
- Yes
- Periodic contribution
- Yes (€ 241.68 per month)
- Reserve fund present
- Yes
- Maintenance plan
- Yes
- Building insurance
- Yes
© 2001-2026 funda