
Parnassiaveld 81115 EB DuivendrechtDuivendrecht
€ 475,000 k.k.
Description
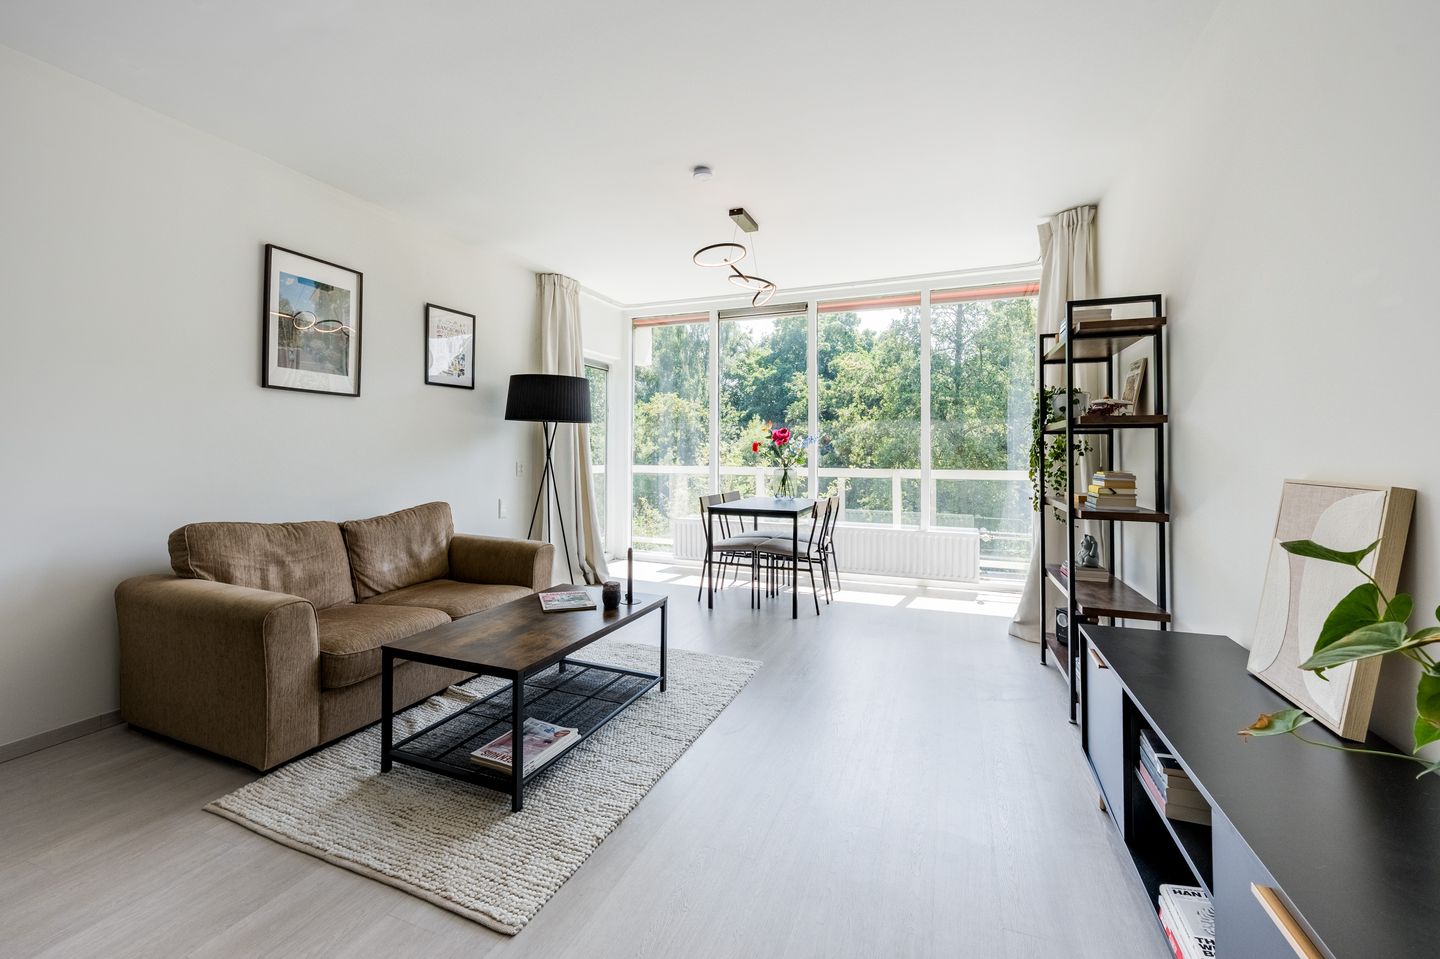
Are you looking for a bright, well-laid-out apartment in a great location, close to Amsterdam? Then this 3-room apartment is exactly what you’re looking for. With a living area of approximately 79 m², a practical layout, plenty of natural light, a sunny southwest-facing balcony, and situated on freehold land, this home offers everything you need for comfortable living.
Check out our virtual tour as well!
The apartment is located on the first floor of a small-scale, well-maintained apartment complex. From the apartment, you’ll enjoy unobstructed views of greenery and water, so you’ll come home to a peaceful setting every day. Thanks to its high-quality finishes, you can move in right away. Whether you’re a first-time buyer, have a small family, or simply want to live comfortably on one level, this apartment is an excellent choice.
The apartment is located in the charming and green neighborhood of Duivendrecht, a quiet residential area with all daily amenities within easy reach. You’ll never have to go far for groceries, a sports club, or an elementary school. The Duivendrecht train and metro station is also within walking distance, allowing you to reach the heart of Amsterdam, the Zuidas, or Schiphol Airport in just a few minutes.
Despite the quiet location, you’ll find yourself in a surprisingly central spot here. You can reach downtown Amsterdam by bike in about 15 minutes. Popular areas such as Watergraafsmeer, Weesperzijde, and the bustling ArenaPoort—home to the Johan Cruijff ArenA, Ziggo Dome, AFAS Live, and various restaurants and shops—are also just a short distance away.
You can also get on the road in no time by car. The A1, A2, and A10 highways are easily accessible, making it simple to drive to Utrecht, Amersfoort, Schiphol, or the rest of the Randstad. Parking is available in the immediate vicinity.
Layout:
Through the well-maintained, secure entrance, you can reach the first-floor apartment via the elevator or the staircase.
Upon entering, you’ll find yourself in the spacious entryway, which provides access to virtually all rooms in the apartment. Thanks to the large windows, the bright living room is a pleasant living space with plenty of natural light and an unobstructed view of the surrounding greenery. From the living room, you can step right out onto the sunny balcony, where you can enjoy the afternoon and evening sun.
The modern open kitchen flows seamlessly into the living room and is fully equipped. The kitchen features various built-in appliances, including a wok burner with range hood, dishwasher, combination oven/microwave, and a refrigerator with freezer.
The apartment features two generously sized bedrooms, both of which offer enough space for a double bed and a spacious closet. This makes the rooms ideal as a master bedroom, a children’s room, or a home office.
The fully tiled bathroom is fully equipped and features a spacious walk-in shower, a bathtub, and a modern vanity unit. There is also a separate toilet with a hand-washing basin.
Finally, the apartment has a practical indoor storage room with connections for a washer and dryer. This space also offers plenty of extra storage for household items.
Balcony:
The sunny balcony is conveniently oriented toward the southwest. Here, you can enjoy the afternoon and evening sun in peace and privacy, along with unobstructed views of the surrounding greenery.
Storage Room:
The apartment features a private storage room in the basement.
A communal bicycle storage area is available in the basement.
Details:
- Spacious 3-room apartment of approx. 79 m² (in accordance with the NEN-2580 standard);
- Located in a green setting with beautiful views;
- Situated on freehold land, with 2 good-sized bedrooms and a sunny southwest-facing balcony;
- Heating and hot water provided by district heating;
- The apartment features wooden window frames with partly double-glazed windows;
- The apartment is equipped with an intercom system;
- Parking is available in the blue zone;
- Active homeowners’ association, professionally managed;
- Monthly service fees: €274.17, excluding €178.79 advance payment for heating costs;
- Closing date to be agreed upon.
In short, this apartment is definitely worth a visit!
We’d love to invite you to come view this property!
Features
Transfer of ownership
- Listed since
- Acceptance
- Available in consultation
- Asking price
- € 475,000 kosten koper
- Asking price per m²
- € 6,013
- Status
- Available
- VVE (Owners Association) contribution
- € 274.17 per month
Construction
- Type apartment
- Apartment with shared street entrance (apartment)
- Building type
- Resale property
- Year of construction
- 1975
- Specific
- Partly furnished with carpets and curtains
- Type of roof
- Flat roof covered with asphalt roofing
Surface areas and volume
- Areas
- Living area
- 79 m²
- Exterior space attached to the building
- 11 m²
- External storage space
- 3 m²
- Volume in cubic meters
- 254 m³
Layout
- Number of rooms
- 3 rooms (2 bedrooms)
- Number of bath rooms
- 1 bathroom and 1 separate toilet
- Bathroom facilities
- Walk-in shower, bath, and washstand
- Number of stories
- 1 story
- Facilities
- Elevator, mechanical ventilation, and TV via cable
- Located at
- 2nd floor
Energy
- Energy label
- Insulation
- Partly double glazed
- Heating
- Communal central heating
- Hot water
- Central facility
Cadastral data
- OUDER-AMSTEL B 3582
- Cadastral map
- Ownership situation
- Full ownership
Exterior space
- Location
- Alongside a quiet road, in residential district and unobstructed view
- Balcony/roof terrace
- Balcony present
Storage space
- Shed / storage
- Storage box
- Facilities
- Electricity
Parking
- Type of parking facilities
- Public parking and resident's parking permits
VVE (Owners Association) checklist
- Registration with KvK
- Yes
- Annual meeting
- Yes
- Periodic contribution
- No
- Reserve fund present
- Yes
- Maintenance plan
- Yes
- Building insurance
- Yes
© 2001-2026 funda