
This house on Funda: https://www.funda.nl/en/detail/koop/duivendrecht/huis-in-de-watermolen-7/17219295/
Description
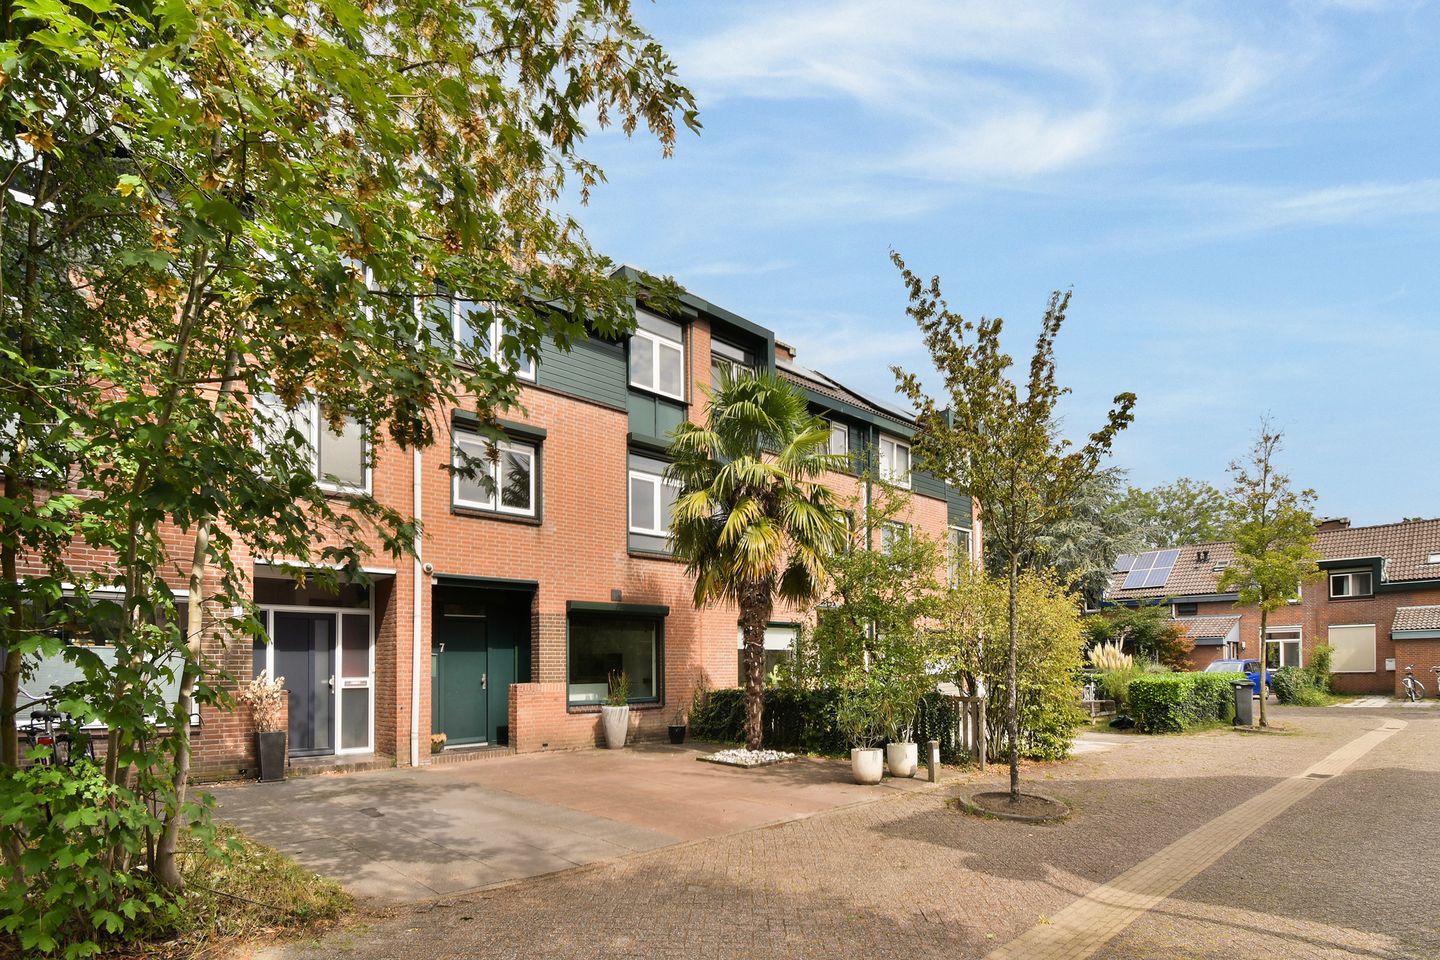
Looking for a house where you do not need to do any more work? Then you no longer have to search! Beautifully converted 4 rooms house with no less than 2 bathrooms, extended living room, luxury kitchen island and spacious garden in a very desirable and child-friendly residential area in Duivendrecht.
The house has a living area of approximately 146m² with no less than 3 spacious bedrooms and a spacious backyard located on the northwest with recently built wooden shed. In addition, you have a private driveway with parking at the front of the house and the house is located on private land.
The property is located in a car-free, modern neighborhood of Duivendrecht that is characterized by its spacious layout. The neighborhood is very popular because of its central location and child friendliness. Within 10 minutes by bike and 5 minutes by car you are in Amsterdam. Furthermore, you are in no time at various sports facilities, the shopping center, schools and the railway station. All these locations are in fact within walking distance. With sufficient (free) parking and several roads in the neighborhood (A1, A2, A10) the accessibility is excellent.
Layout:
Entrance in the hall. From the hall you have access to the meter cupboard, modern toilet with wall closet with fountain and the living room.
When you enter the extended living room you immediately notice the beautiful space and luxury finish of the house.
The garden-oriented living room has an attractive wood look tile floor, with underfloor heating. There is a lot of light thanks to the large sliding door with double doors in the rear. The living room is complete thanks to the tasteful open kitchen with a large cooking island.
From the living room you have access to the backyard through a sliding door. At the front is the modern open kitchen. The beautiful open kitchen with cooking island is spacious and gives you plenty of cupboard space. In addition, the kitchen is equipped with a wooden worktop and various appliances such as: a dishwasher, 4-burner gas hob with wok burner, a stainless steel hood, coffee machine, steam oven, oven and a fridge with separate freezer.
First floor:
Via the stairs in the living room you reach the first floor. Here you have access to two spacious bedrooms, the bedroom at the rear gives access to the bathroom which is equipped with: a sink, toilet, shower and washing machine and dryer connections. Do you want a 3rd bedroom room? This is easy to create by adjusting the stairs to the first floor.
Second floor:
Also on this floor the luxury finish of the whole house continues. Here is the "master bedroom". This spacious bedroom with plenty of space for cupboards is light in design and has its own bathroom. The bathroom has a walk-in shower, 3rd toilet, double sink, bath and mirror with lighting. The central heating room is also located on this floor.
Garden:
The backyard is located on the sunny northwest and has ornamental pavement. Thanks to the depth of 12 meters you can stay here and sit in the sun. You can store your bicycle and garden equipment neatly in the recently built wooden outdoor storage, located in the back of the garden.
Particularities:
- Located on private land with extra large garden;
- Very luxurious finish;
- Shutters on the first and second floor;
- Very well maintained;
- Equipped with camera and alarm system, (currently not in use);
- Good garden location and extra large through purchase of a garden backyard;
- Master bedroom with air conditioning (currently not working);
- Luxury extensive kitchen;
- Beautiful wood look tile floor with underfloor heating
- a toilet on each floor;
- Less than 10 minutes by bike from the Amstelstation.
Features
Transfer of ownership
- Listed since
- Acceptance
- Available in consultation
- Asking price
- € 875,000 kosten koper
- Asking price per m²
- € 5,993
- Status
- Sold under reservation
Construction
- Kind of house
- Single-family home, row house
- Building type
- Resale property
- Year of construction
- 1978
Surface areas and volume
- Areas
- Living area
- 146 m²
- External storage space
- 11 m²
- Plot size
- 160 m²
- Volume in cubic meters
- 461 m³
Layout
- Number of rooms
- 4 rooms (3 bedrooms)
- Number of bath rooms
- 2 bathrooms and 1 separate toilet
- Bathroom facilities
- 2 showers, double sink, bath, 2 toilets, and sink
- Number of stories
- 3 stories
- Facilities
- Outdoor awning, mechanical ventilation, and TV via cable
Energy
- Energy label
- Insulation
- Double glazing
- Heating
- CH boiler
- Hot water
- CH boiler
- CH boiler
- HR Vallant (gas-fired combination boiler from 2020, in ownership)
Cadastral data
- OUDER AMSTEL B 3858
- Cadastral map
- Area
- 160 m²
- Ownership situation
- Full ownership
Exterior space
- Location
- Alongside a quiet road and in residential district
- Garden
- Back garden and front garden
- Back garden
- 72 m² (0.12 metre deep and 0.06 metre wide)
- Garden location
- Located at the northwest
Storage space
- Shed / storage
- Detached wooden storage
Parking
- Type of parking facilities
- Parking on private property
© 2001-2026 funda