
This house on Funda: https://www.funda.nl/en/detail/koop/duizel/huis-rulakker-3/44445598/
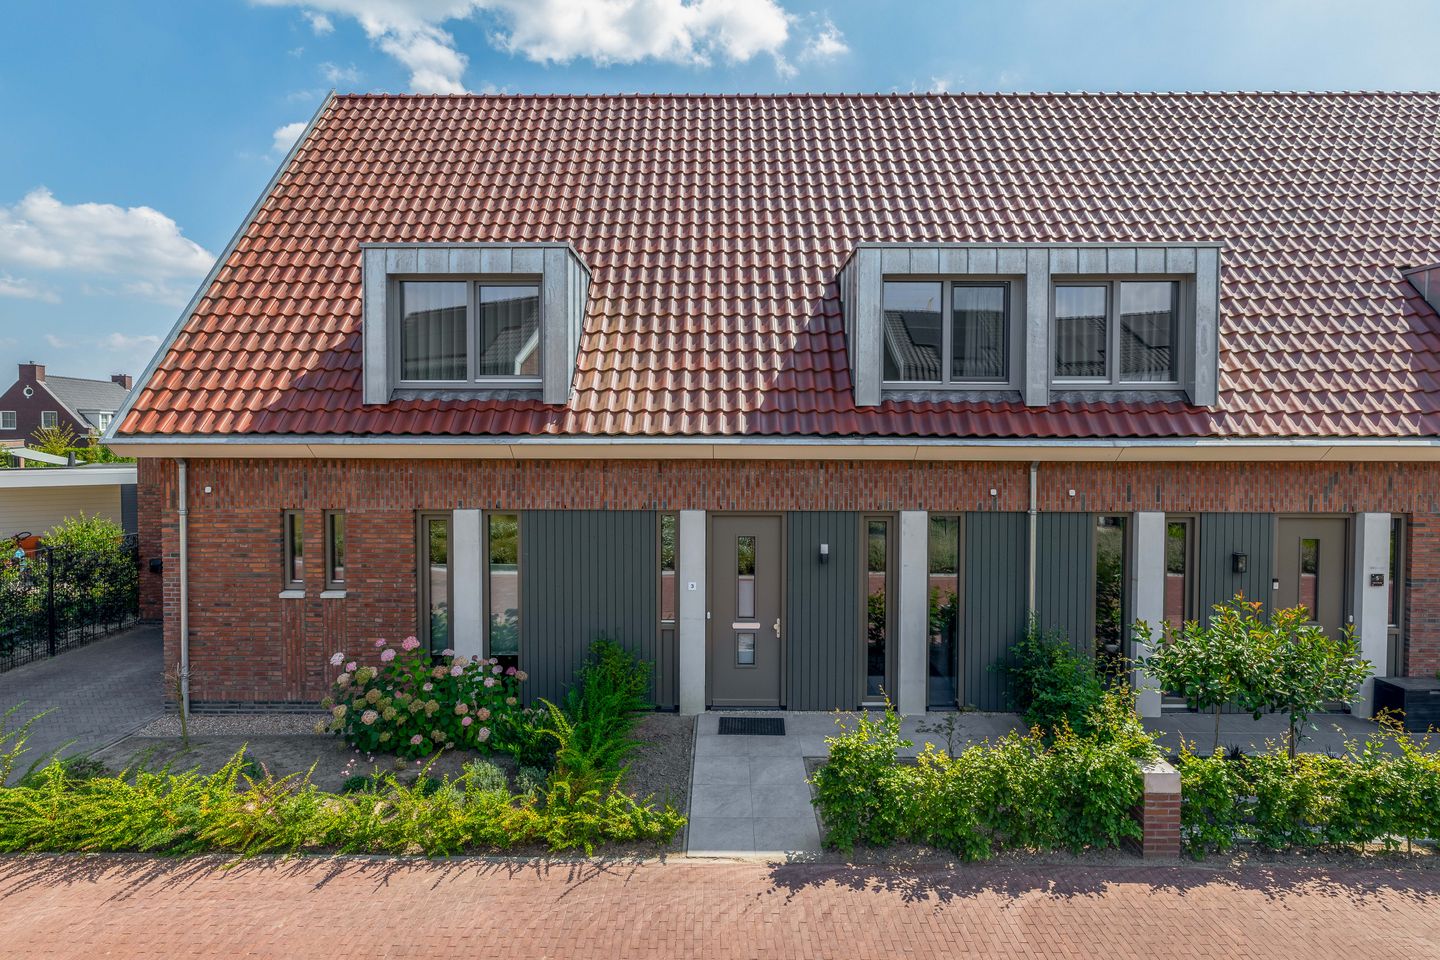
Instapklaar wonen met optie voor een 3e slaapkamer
Description
Nearly New Home with the Potential for a Third Bedroom!
Are you looking for a nearly new home where all you have to do is move in your furniture? This beautifully finished terraced house at Rolakker 3 in Duizel has everything you are looking for. Situated in the sought-after new residential area of Duizel-Noord, you will enjoy a peaceful, green setting combined with all the comfort and energy efficiency of a home built in 2024. In addition, the property offers the possibility to easily create a third bedroom, allowing the home to grow with your future needs.
Ground Floor:
Upon entering, you are immediately welcomed by the home's modern, high-quality finish. The entrance hall features a practical PVC floor that continues seamlessly throughout the entire ground floor. Here you will find the staircase to the first floor, an extensive electrical installation with fibre-optic internet connection, and a modern toilet with a wall-mounted closet and washbasin.
The L-shaped living room at the rear of the property is wonderfully bright thanks to the large windows and the French door leading to the garden. Beneath the staircase is a convenient storage cupboard, which also houses the underfloor heating manifold.
At the front of the house is the open-plan kitchen. Large, tall windows provide plenty of natural light and pleasant views over the quiet street. The kitchen is arranged in a straight-line layout and is equipped with an induction hob, extractor hood and fridge-freezer combination. On the opposite wall, plumbing and electrical connections for a dishwasher are already in place, with ample space to install an additional kitchen unit if desired.
First Floor:
The landing provides access to two spacious bedrooms and the bathroom. Both bedrooms span the full width of the house and benefit from additional space and natural light thanks to the dormer windows. The entire floor is finished with attractive laminate flooring. Like the ground floor, the first floor is equipped with individually controlled underfloor heating in every room.
The fully tiled bathroom features a modern walk-in shower with glass screen and door, a washbasin with mixer tap, a second wall-mounted toilet and a designer radiator. The connections for the washing machine and dryer are also located here.
Second Floor:
A fixed staircase leads to the open attic floor. This versatile space benefits from a roof window and offers generous storage beneath the sloping roof. It also houses the property's technical installations, including the Itho Daalderop heat recovery ventilation system (HRV) and the Panasonic heat pump. The attic offers excellent potential for creating an additional bedroom, home office or hobby room.
Garden and Storage:
The outdoor areas have been landscaped with the same care and attention as the interior. Both the front and rear gardens feature stylish ceramic paving and attractive planting. The surprisingly deep rear garden enjoys plenty of sunshine and includes a terrace directly adjoining the house.
At the rear of the garden is a detached wooden storage shed with electricity, ideal for bicycles and gardening equipment. The garden is also easily accessible via a private rear entrance.
Key Features:
Built in 2024.
Fully insulated (roof, cavity wall and floor insulation) with hardwood window frames and triple glazing.
Equipped with 7 photovoltaic (PV) solar panels.
Panasonic heat pump for heating and hot water, combined with an Itho Daalderop heat recovery ventilation (HRV) system.
Underfloor heating throughout the ground and first floors (individually controlled per room), with the option of underfloor cooling.
Nearly new, move-in ready home with a modern kitchen, contemporary sanitary fittings and PVC/laminate flooring.
Possibility to easily create a third bedroom on the second floor.
Located in the popular, young and green Duizel-Noord neighbourhood, with ample public parking.
Features
Transfer of ownership
- Last asking price
- € 437,500 kosten koper
- Asking price per m²
- € 4,089
- Status
- Sold
Construction
- Kind of house
- Single-family home, row house
- Building type
- Resale property
- Year of construction
- 2024
- Type of roof
- Gable roof covered with roof tiles
- Quality marks
- Woningborg Garantiecertificaat
Surface areas and volume
- Areas
- Living area
- 107 m²
- External storage space
- 7 m²
- Plot size
- 148 m²
- Volume in cubic meters
- 380 m³
Layout
- Number of rooms
- 3 rooms (2 bedrooms)
- Number of bath rooms
- 1 bathroom and 1 separate toilet
- Bathroom facilities
- Walk-in shower, toilet, underfloor heating, and sink
- Number of stories
- 2 stories and an attic
- Facilities
- Balanced ventilation system, skylight, optical fibre, TV via cable, and solar panels
Energy
- Energy label
- Insulation
- Roof insulation, triple glazed, insulated walls and floor insulation
- Heating
- Partial floor heating
Cadastral data
- EERSEL H 1413
- Cadastral map
- Area
- 148 m²
- Ownership situation
- Full ownership
Exterior space
- Location
- Alongside a quiet road and in residential district
Storage space
- Shed / storage
- Detached wooden storage
- Facilities
- Electricity
Parking
- Type of parking facilities
- Public parking
© 2001-2026 funda